Skip main navigation
Closed
  • $675,000

    218 Oriole Dr, Lebanon, TN 37087

    3beds
    2,943sqft
    Single Family Residence, Residential
    Built in 1979
    7 Acres Lot
    $652,700 Zestimate®
    $229/sqft
    $2,806 Estimated rent

    Home value

    $652,700

    $607,000 - $705,000

    $2,806/mo

    Zestimate® history
    Loading
    Loading...

    Owner options

    List your home for rent

    $2,806/mo

    Rent Zestimate®

    Find your next renter with Zillow Rental Manager. Plus, with online applications, you can quickly screen prospective tenants – for free.

    Learn more

    $2,806/mo

    Rent Zestimate®

    Refinance and save

    $3,842/mo

    Est. payment

    Refinancing to a lower rate could help reduce your monthly payments and save thousands over the life of the loan.

    See today's rates

    $3,842/mo

    Est. payment

    Explore your selling options

    Work with a Zillow partner agent

    Leverage their expertise and Zillow's premium Showcase listings to get your home seen by more buyers.

    Get started

    List with your own agent

    Get your home in front of millions of buyers by listing it on Zillow.

    Learn how to do it

    Sell it yourself

    Take full control of how buyers see your home on Zillow by listing For Sale by Owner (FSBO).

    List your home

    What's special

    Creek accessAmple storageSpacious bedroomsFlex roomsNew countertopsMultiple decksExpansive property
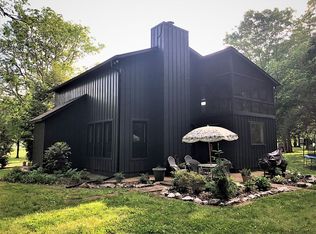
    Price improvement! Motivated seller! Seller is offering 1% of sales price towards closing costs or rate buy down with acceptable offer. 7 Acre Property with Creek Access - No HOA fees! Highly sought after area with much privacy. Unique floorplan with tons of potential. Inside you'll find spacious bedrooms with ample storage along with flex rooms that can be tailored to your needs. Separate entrance ideal for an in-law suite with plumbing set up for kitchen.This home has been remodeled, featuring Anderson windows, new countertops, LVP flooring, carpet, updated lighting, and more. This home also boasts over 800 square feet of unfinished basement space. Set 500 feet back from the road, this home offers much privacy. Enjoy the outdoors from multiple decks overlooking the expansive property. Additionally, there's a 30 x 30 shed with electric, providing plenty of outdoor space for your projects and storage needs. Offering the charm of country living while being just minutes from city amenities and only 24 miles from Nashville International Airport. Seller is providing a 2-10 home warranty. Come see this beautiful property.

    Zillow last checked:

    Listing updated:

    Listed by:

    Tina King 615-970-2750,

    Berkshire Hathaway HomeServices Woodmont Realty

    Bought with:

    Brian Swain, 314501

    Benchmark Realty, LLC

    Source: RealTracs MLS as distributed by MLS GRID,MLS#: 2698374MLS Logo

    Facts & features

    Interior

    Bedrooms & bathrooms
    • Bedrooms: 3
    • Bathrooms: 3
    • Full bathrooms: 3
    • Main level bedrooms: 2
    Bedroom 1
    • Area: 210 Square Feet
    • Dimensions: 15x14
    Bedroom 2
    • Area: 228 Square Feet
    • Dimensions: 19x12
    Bedroom 3
    • Area: 361 Square Feet
    • Dimensions: 19x19
    Dining room
    • Area: 182 Square Feet
    • Dimensions: 13x14
    Kitchen
    • Area: 231 Square Feet
    • Dimensions: 21x11
    Living room
    • Features: Great Room
    • Level: Great Room
    • Area: 300 Square Feet
    • Dimensions: 20x15
    Other
    • Area: 165 Square Feet
    • Dimensions: 15x11
    Other
    • Area: 156 Square Feet
    • Dimensions: 12x13
    Heating
    • Central
    Cooling
    • Ceiling Fan(s), Central Air
    Appliances
    • Included: Built-In Electric Oven, Electric Range, Dishwasher, Ice Maker, Microwave, Refrigerator, Stainless Steel Appliance(s)
    • Laundry: Electric Dryer Hookup, Washer Hookup
    Features
    • Ceiling Fan(s), High Speed Internet
    • Flooring: Carpet, Tile, Vinyl
    • Basement: Partial,Unfinished
    • Number of fireplaces: 1
    • Fireplace features: Gas
    Interior area
    • Total structure area: 2,943
    • Total interior livable area: 2,943 sqft
    • Finished area above ground: 2,943

    Property

    Parking
    • Total spaces: 2
    • Parking features: Garage Faces Rear, Concrete, Gravel
    • Attached garage spaces: 2
    Features
    • Levels: Two
    • Stories: 2
    • Patio & porch: Deck, Patio
    • Waterfront features: Creek
    Lot
    • Size: 7 Acres
    • Features: Private, Views, Wooded
    • Topography: Private,Views,Wooded
    Details
    • Additional structures: Storage
    • Parcel number: 046 00609 000
    • Special conditions: Standard

    Construction

    Type & style
    • Home type: SingleFamily
    • Architectural style: Tudor
    • Property subtype: Single Family Residence, Residential
    Materials
    • Brick, Stone
    • Roof: Asphalt
    Condition
    • New construction: No
    • Year built: 1979

    Utilities & green energy

    • Sewer: Septic Tank
    • Water: Public
    • Utilities for property: Water Available

    Community & HOA

    Community
    • Subdivision: Rolling Hills Ests
    HOA
    • Has HOA: No
    Location
    • Region: Lebanon

    Financial & listing details

    • Price per square foot: $229/sqft
    • Tax assessed value: $463,500
    • Annual tax amount: $2,556
    • Date on market: 9/3/2024

    Price history

    DateEventPrice
    8/1/2025Sold$675,000-18.2%$229/sqft
    Source: RealTracs MLS as distributed by MLS GRID #2698374 Report a problem
    7/12/2025Pending sale$825,000$280/sqft
    Source: RealTracs MLS as distributed by MLS GRID #2698374 Report a problem
    6/14/2025Contingent$825,000$280/sqft
    Source: RealTracs MLS as distributed by MLS GRID #2698374 Report a problem
    6/6/2025Price change$825,000-5.7%$280/sqft
    Source: RealTracs MLS as distributed by MLS GRID #2698374 Report a problem
    5/10/2025Price change$875,000-11.6%$297/sqft
    Source: RealTracs MLS as distributed by MLS GRID #2698374 Report a problem
    1/30/2025Price change$990,000-16.9%$336/sqft
    Source: RealTracs MLS as distributed by MLS GRID #2698374 Report a problem
    9/3/2024Listed for sale$1,190,799$405/sqft
    Source: RealTracs MLS as distributed by MLS GRID #2698374 Report a problem

    Public tax history

    YearProperty taxesTax assessment
    2025$2,556 $115,875
    2024$2,556 $115,875
    2023$2,556 $115,875
    2022$2,556 $115,875
    2021-- $115,875 +57.5%
    2020$2,135 +15.2%$73,575
    2019$1,853 -13.2%$73,575
    2018$2,135 0%$73,575
    2017$2,135 +0%$73,575
    2016$2,135 +12.9%$73,575
    2015$1,891 +7.9%$73,575 +7.9%
    2014$1,752 $68,168
    2013$1,752 +0%$68,168
    2012$1,752 +2.8%$68,168
    2011$1,704 $68,168
    2010-- $68,168 -5%
    2009$1,746 $71,774
    2008$1,746 +12%$71,774 +14.2%
    2007$1,559 $62,866
    2006$1,559 +3.3%$62,866 +3.3%
    2005$1,509 -19.2%$60,852 -3.3%
    2003$1,868 +14.2%$62,908 +14.2%
    2002$1,635 $55,065
    2001-- $55,065 -75%
    2000-- $220,261
    Find assessor info on the county website

    Neighborhood: 37087

    Nearby schools

    GreatSchools rating
    Schools provided by the listing agent
    • Elementary: Coles Ferry Elementary
    • Middle: Walter J. Baird Middle School
    • High: Lebanon High School

    Source: RealTracs MLS as distributed by MLS GRID. This data may not be complete. We recommend contacting the local school district to confirm school assignments for this home.

    Get a cash offer in 3 minutes
    Find out how much your home could sell for in as little as 3 minutes with a no-obligation cash offer.
    Estimated market value
    $652,700
    Get a cash offer in 3 minutes
    Find out how much your home could sell for in as little as 3 minutes with a no-obligation cash offer.
    Estimated market value
    $652,700