HIGHEST AND BEST DUE: 7/13/2026 @ 8pm Welcome to this beautifully updated 3-bedroom, 1-bath ranch nestled on over half an acre, offering the perfect blend of modern updates, convenience, and a peaceful rural feel. Inside, you'll find refinished hardwood floors and a completely updated kitchen, creating a move-in-ready home that's full of charm and character. Outside, the spacious lot provides plenty of room to relax, entertain, garden, or simply enjoy the open space. The detached two-car garage and additional barn offer exceptional storage, workshop space, or endless possibilities for hobbies and outdoor equipment. Enjoy the best of both worlds with city water and sewer while still feeling tucked away in a quiet setting. sacrificing the tranquility of country-style living. Whether you're looking for your first home, downsizing, or simply searching for extra space both inside and out, this property offers a rare combination of updates, functionality, and location. Schedule your private showing today!
Accepting backups
$209,900
218 Outer Ln, Ypsilanti, MI 48198
3beds
936sqft
Single Family Residence
Built in 1955
0.56 Acres Lot
$-- Zestimate®
$224/sqft
$-- HOA
What's special
Refinished hardwood floorsDetached two-car garageSpacious lotMove-in-ready homeCompletely updated kitchen
- 13 days |
- 1,377 |
- 88 |
Zillow last checked:
Listing updated:
Listed by:
Scott E Wheaton 517-243-5528,
RE/MAX Real Estate Professionals 517-321-8255
Source: Greater Lansing AOR,MLS#: 297356
Facts & features
Interior
Bedrooms & bathrooms
- Bedrooms: 3
- Bathrooms: 1
- Full bathrooms: 1
Primary bedroom
- Level: First
- Area: 110.25 Square Feet
- Dimensions: 10.5 x 10.5
Bedroom 2
- Level: First
- Area: 110 Square Feet
- Dimensions: 11 x 10
Bedroom 3
- Level: First
- Area: 126.5 Square Feet
- Dimensions: 11 x 11.5
Dining room
- Description: COMBO
- Level: First
- Area: 0 Square Feet
- Dimensions: 0 x 0
Kitchen
- Level: First
- Area: 216 Square Feet
- Dimensions: 13.5 x 16
Living room
- Level: First
- Area: 304.5 Square Feet
- Dimensions: 21 x 14.5
Heating
- Forced Air, Natural Gas
Cooling
- Central Air
Appliances
- Included: Dryer, Gas Range, Refrigerator, Washer, Water Heater
- Laundry: Lower Level
Features
- Ceiling Fan(s), Eat-in Kitchen, Primary Downstairs
- Flooring: Hardwood, Vinyl
- Windows: Window Treatments, Wood Frames
- Basement: Full
Interior area
- Total structure area: 1,872
- Total interior livable area: 936 sqft
- Finished area above ground: 936
- Finished area below ground: 0
Property
Parking
- Total spaces: 2
- Parking features: Detached, Garage Faces Front
- Garage spaces: 2
Features
- Levels: One
- Stories: 1
- Patio & porch: Porch
- Exterior features: Private Yard, Rain Gutters
Lot
- Size: 0.56 Acres
- Dimensions: 157.20 x 135
- Features: Back Yard, Few Trees, Open Lot, Private
Details
- Additional structures: Barn(s), Garage(s)
- Foundation area: 936
- Parcel number: 81k1102406021
- Zoning description: Zoning
Construction
Type & style
- Home type: SingleFamily
- Architectural style: Ranch
- Property subtype: Single Family Residence
Materials
- Aluminum Siding
- Foundation: Block
- Roof: Shingle
Condition
- Updated/Remodeled
- New construction: No
- Year built: 1955
Utilities & green energy
- Electric: 100 Amp Service
- Sewer: Septic Tank
- Water: Public
- Utilities for property: Sewer Connected, Natural Gas Connected, High Speed Internet Connected, Electricity Connected, Cable Available
Community & HOA
Community
- Security: Smoke Detector(s)
- Subdivision: None
Location
- Region: Ypsilanti
Financial & listing details
- Price per square foot: $224/sqft
- Tax assessed value: $82,200
- Annual tax amount: $1,749
- Date on market: 7/7/2026
- Listing terms: Cash,Conventional,FHA
- Road surface type: Paved
Estimated market value
Not available
Estimated sales range
Not available
$1,644/mo
Price history
| Date | Event | Price |
|---|---|---|
| 7/7/2026 | Listed for sale | $209,900+23.5%$224/sqft |
Source:  Greater Lansing AOR #297356 Report a problem Greater Lansing AOR #297356 Report a problem | ||
| 4/29/2025 | Sold | $170,000-2.9%$182/sqft |
Source:  MichRIC #25009686 Report a problem MichRIC #25009686 Report a problem | ||
| 3/21/2025 | Contingent | $175,000$187/sqft |
Source: MichRIC #25009686 Report a problem | ||
| 3/14/2025 | Listed for sale | $175,000$187/sqft |
Source: MichRIC #25009686 Report a problem | ||
Public tax history
| Year | Property taxes | Tax assessment |
|---|---|---|
| 2023 | -- | -- |
| 2022 | -- | -- |
| 2021 | -- | -- |
| 2020 | -- | -- |
| 2019 | -- | -- |
| 2018 | -- | $41,100 +13.2% |
| 2017 | $1,391 | $36,300 +37% |
| 2016 | $1,391 +4.9% | $26,495 +0.3% |
| 2015 | $1,326 | $26,416 +0.4% |
| 2014 | $1,326 | $26,300 |
| 2013 | $1,326 | $26,300 -8.4% |
| 2012 | -- | $28,700 -4% |
| 2011 | -- | $29,900 -5.7% |
| 2010 | -- | $31,700 -18.1% |
| 2009 | -- | $38,700 -19.9% |
| 2008 | -- | $48,300 -10.6% |
| 2007 | -- | $54,000 +3.4% |
| 2005 | -- | $52,200 +5.5% |
| 2004 | -- | $49,500 +3.3% |
| 2003 | -- | $47,900 +8.6% |
| 2002 | $1,132 +107.4% | $44,100 +3.5% |
| 2001 | $546 | $42,600 +12.4% |
| 2000 | -- | $37,900 |
| 1999 | -- | -- |
Find assessor info on the county website
Monthly payment
Est. payment
Payment breakdown
Explore the cost of this home by adjusting the details. Changes won't be saved.Climate risks
Neighborhood: 48198
Nearby schools
GreatSchools rating
- 2/10Ypsilanti Community Middle SchoolGrades: 5-8Distance: 0.2 mi
- 2/10AC Tech High SchoolGrades: 9-12Distance: 4.2 mi
- NAFord Early Learning CenterGrades: PK-6Distance: 0.4 mi
- $170,000-- bd-- ba-- sqft218 Outer Ln, Ypsilanti, MI 48198Sold
- $10,800-- bd-- ba-- sqft220 Outer Ln, Ypsilanti, MI 48198Off Market
- $92,8003 bd1 ba1.1k sqft230 Outer Ln, Ypsilanti, MI 48198Off Market
- $227,200-- bd-- ba-- sqft230 Outer Ln, Ypsilanti, MI 48198Off Market
- $86,000-- bd-- ba-- sqft216 Outer Ln, Ypsilanti, MI 48198Off Market
- $52,000-- bd-- ba-- sqft147 N Pasadena St, Ypsilanti, MI 48198Off Market
- $58,600-- bd-- ba-- sqft133 N Pasadena St, Ypsilanti, MI 48198Off Market
- $199,7003 bd1 ba1.1k sqft155 N Pasadena St, Ypsilanti, MI 48198Off Market
A local agent can set up tours, give advice and negotiate with sellers.
Similar homes
- $189,9002 bd2 ba1.2k sqft298 Oregon St, Ypsilanti, MI 48198For Sale
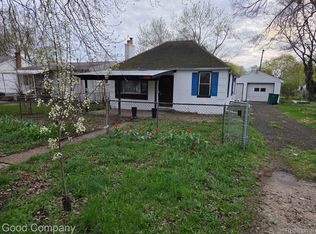
 MLS ID #20261055835, Jim Shaffer, Good Company. Realcomp II
 - $199,0003 bd1 ba864 sqft1302 Commonwealth Ave, Ypsilanti, MI 48198For Sale

 MLS ID #26032336, Suhail Bilbeisi, Real Estate One Inc. MichRIC
 - $195,0003 bd1 ba840 sqft431 Hayes St, Ypsilanti, MI 48198For Sale
 MLS ID #20261036888, Michael Perna, EXP Realty The Perna Team. Realcomp II
 - $235,0003 bd2 ba1k sqft1027 Lori St, Ypsilanti, MI 48198For Sale
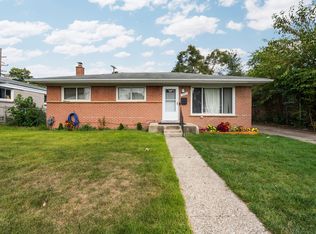 MLS ID #26024393, Mahmoud Alkahala, Keller Williams Ann Arbor Mrkt. MichRIC
 - $214,9993 bd2 ba1k sqft50 Clarence St, Belleville, MI 48111For SaleMLS ID #20261033509, Gianfranco Gjolaj, Power House Group Realty. Realcomp II
- $230,0002 bd1 ba988 sqft46295 Chatsworth Dr, Van Buren Township, MI 48111For SaleNextHome
- $165,0003 bd1 ba877 sqft315 S Adams St, Ypsilanti, MI 48197For SaleMLS ID #20261036847, Kerin Goedert, Epique Realty. Realcomp II
- $199,9003 bd1 ba1.3k sqft28304 Eton St, Westland, MI 48186For SaleMLS ID #20261035371, Dennis Tallon II, Real Estate One-Commerce. Realcomp II
- $184,9953 bd1 ba936 sqft7120 Jackson St, Taylor, MI 48180For SaleMLS ID #20261055234, Tracy Kowalske, Century 21 Curran & Oberski. Realcomp II
- $175,0003 bd1 ba1k sqft4802 Hazel St, Dearborn Heights, MI 48125For SaleMLS ID #20261053189, DeShonna Igwenagha, DTW Experts LLC. Realcomp II
- $230,0003 bd1 ba968 sqft31245 Beverly Rd, Romulus, MI 48174For SaleMLS ID #20261034833, Oraibe E Breadiy, HomeCraft Real Estate. Realcomp II
- $214,9002 bd2 ba1k sqft35808 Schley Ave, Westland, MI 48186For SaleMLS ID #20261031871, Andrew Whisler, Community Choice Realty Associates, LLC. Realcomp II
- $209,9973 bd1 ba1.1k sqft26932 W Six Mile Rd, Redford, MI 48240For SaleMLS ID #20261026074, Marrissa Stocks, Keller Williams Home. Realcomp II
- $209,9004 bd1 ba1k sqft14470 Syracuse St, Taylor, MI 48180For SaleMLS ID #20261041411, Nicholas Tong, KW Realty Livingston. Realcomp II
- $209,9003 bd1 ba1k sqft5156 Winifred St, Wayne, MI 48184For SaleMLS ID #20261029646, Andrew Whisler, Community Choice Realty Associates, LLC. Realcomp II
- $299,0003 bd1 ba864 sqft3593 Oakwood St, Ann Arbor, MI 48104For SaleMLS ID #26034710, Jonathon Keller, J Keller Properties, LLC. MichRIC
- $190,0003 bd1 ba1k sqft28524 Seven Mile Rd, Livonia, MI 48152For SaleMLS ID #20261048616, Karen M Camilleri, Century 21 Professionals Livonia. Realcomp II
- $180,0003 bd1 ba919 sqft1366 Windham St, Westland, MI 48186For SaleMLS ID #20261052046, Diane Remer, KW Professionals. Realcomp II
- $175,0003 bd1 ba1.1k sqft26357 Eton Ave, Dearborn Heights, MI 48125For SaleMLS ID #20261053526, Brandon Lewandowski, Berkshire Hathaway HomeServices Kee Realty Bham. Realcomp II
- $225,0003 bd1 ba1.3k sqft7332 N Vernon St, Dearborn Heights, MI 48127For SaleMLS ID #20261047182, Vickie Reasons, Coldwell Banker Professionals-Northville. Realcomp II
