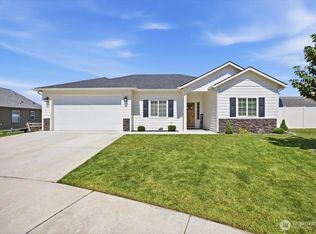
$15,000 in newly completed full-yard landscaping and fencing already included! This thoughtfully designed 1499 sq. ft. home offers 4 bedrooms, 2 full bathrooms, and a 2-car attached garage with additional RV Parking. Designed with today’s lifestyle in mind, the open-concept great room flows seamlessly into the kitchen and dining area—perfect for everyday living and entertaining. The kitchen features beautiful quartz countertops, which are also carried into the primary bathroom for a cohesive, upscale finish. Brand-new construction means modern design, energy efficiency, and the peace of mind that comes with a new home. Located in charming Prosser, you’ll enjoy that welcoming small-town, country feel while still being just a short drive to the Tri-Cities for work or recreation. Prosser is well known for its award-winning wineries, fantastic local restaurants, and community amenities—including a newer hospital—making it an increasingly popular place to call home. Fully landscaped and fenced with room for small RV or boat parking! HOA is $100 per year. Some photos have virtual staging. Directions: Exit 80 / Gap Rd., Turn L. onto N. Gap Rd., R. on OIE Hwy, R. on Scott Rd., L. on Packer St.
Active
$419,900
218 Packer St, Prosser, WA 99350
4beds
1,499sqft
Single Family Residence
Built in 2026
7,840 Square Feet Lot
$419,600 Zestimate®
$280/sqft
$8/mo HOA
What's special
Beautiful quartz countertops
- 1 day
- 45
- 7
Likely to sell faster than
Zillow last checked:
Listing updated:
Listed by:
Jaime Bocek 509-910-4182,
RE/MAX, The Collective,
Stephanie Conley 509-572-5949,
RE/MAX, The Collective
Source: PACMLS as distributed by MLS GRID,MLS#: 297825
Facts & features
Interior
Bedrooms & bathrooms
- Bedrooms: 4
- Bathrooms: 2
- Full bathrooms: 2
Rooms
- Room types: Bath - Master, Master - Main Level, Room - Great, Walk-In Closet, Kitchen Island, Pantry, Counters - Granite/Quartz, Laundry
Heating
- Forced Air, Heat Pump, Central, Furnace
Cooling
- Forced Air, Central Air, Heat Pump
Appliances
- Included: Dishwasher, Disposal, Microwave, Oven, Range/Oven, See Remarks
Features
- Ceiling Fan(s)
- Flooring: Carpet, Laminate, Tile
- Windows: Vinyl Windows
Interior area
- Total structure area: 1,499
- Total interior livable area: 1,499 sqft
Property
Parking
- Parking features: Attached, 2 car, Garage Door Opener, RV Access/Parking
- Has garage: Yes
Features
- Levels: One
- Stories: 1
- Patio & porch: Covered
- Exterior features: Fenced
Lot
- Size: 7,840 Square Feet
- Features: Homeowners Warranty Included
Details
- Parcel number: 134944020001000
- Zoning: Residential
Construction
Type & style
- Home type: SingleFamily
- Property subtype: Single Family Residence
Materials
- Cement Board, Rock
- Foundation: Concrete, Crawl Space
- Roof: Composition
Condition
- New construction: Yes
- Year built: 2026
Details
- Builder name: Sandhollow Homes, LLC
Utilities & green energy
- Sewer: Sewer Connected
- Water: Public
- Utilities for property: Electricity Connected
Community & HOA
Community
- Subdivision: MUSTANG ESTATES
HOA
- Has HOA: Yes
- HOA fee: $8 monthly
Location
- Region: Prosser
Financial & listing details
- Price per square foot: $280/sqft
- Date on market: 11/12/2026
- Listing terms: Cash,Conventional,FHA,VA
- Inclusions: Full yard landscaping + fence
Estimated market value
$419,600
$399,000 - $441,000
$2,261/mo
Price history
| Date | Event | Price |
|---|---|---|
| 7/20/2026 | Price change | $419,900-2.3%$280/sqft |
Source:  PACMLS as distributed by MLS GRID #294000 Report a problem | ||
| 7/1/2026 | Listed for sale | $429,900$287/sqft |
Source: PACMLS as distributed by MLS GRID #294000 Report a problem | ||
| 6/28/2026 | Pending sale | $429,900$287/sqft |
Source: PACMLS as distributed by MLS GRID #294000 Report a problem | ||
| 6/19/2026 | Listed for sale | $429,900$287/sqft |
Source: PACMLS as distributed by MLS GRID #294000 Report a problem | ||
| 6/6/2026 | Listing removed | $429,900$287/sqft |
Source: PACMLS as distributed by MLS GRID #290504 Report a problem | ||
| 2/13/2026 | Listed for sale | $429,900$287/sqft |
Source: PACMLS as distributed by MLS GRID #290504 Report a problem | ||
Public tax history
Tax history is unavailable.
Monthly payment
Est. payment
Payment breakdown
Explore the cost of this home by adjusting the details. Changes won't be saved.Climate risks
Neighborhood: 99350

Similar homes
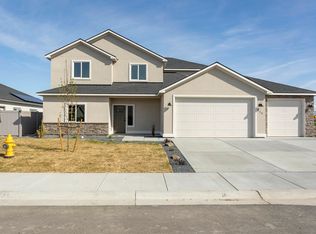
- $379,9003 bd3 ba2k sqft158102 W McCreadie Rd, Prosser, WA 99350For Sale
 MLS ID #297753, Melanie Wilson, The Schneider Realty Group. PACMLS as distributed by MLS GRID
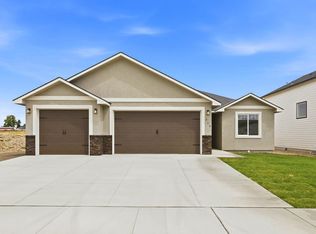
- $410,0003 bd2 ba1.4k sqft86 Ellie Ann Court, Prosser, WA 99350Active
 MLS ID #2568149, Calvin Todd Watkins. NWMLS as distributed by MLS GRID
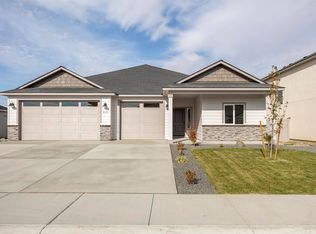
- $419,9003 bd3 ba2.2k sqft1431 Grant Ave, Prosser, WA 99350For Sale
 MLS ID #297027, Kampbell Blair, Webb's Realty & Associates, LLC. PACMLS as distributed by MLS GRID
- $387,9903 bd3 ba1.5k sqft529 N Dauntless St, Prosser, WA 99350New Construction
 PACMLS as distributed by MLS GRID
- $399,0003 bd2 ba1.6k sqft935 Parkside Dr, Prosser, WA 99350For SaleMLS ID #296087, Victoria Mendoza, Windermere Group One/Tri-Cities. PACMLS as distributed by MLS GRID
- $506,5003 bd3 ba2k sqft208 Scott Rd, Prosser, WA 99350New ConstructionMLS ID #293981, Jeff Graff, Century 21-Tri-Cities. PACMLS as distributed by MLS GRID
- $497,5003 bd3 ba2k sqft204 Scott Rd, Prosser, WA 99350New ConstructionMLS ID #291406, Jeff Graff, Century 21-Tri-Cities. PACMLS as distributed by MLS GRID
- $372,9903 bd2 ba1.4k sqft374 Voyager Ave, Prosser, WA 99350New ConstructionPACMLS as distributed by MLS GRID
- $510,0003 bd2 ba1.8k sqft1419 SW Kelandren Dr, Prosser, WA 99350For SaleMLS ID #291686, GEOFF BOWLSBY, Century 21-Tri-Cities. PACMLS as distributed by MLS GRID
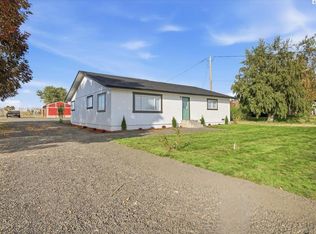
- $320,0004 bd1 ba972 sqft1913 Elwood Ave, Prosser, WA 99350For SaleMLS ID #297306, Lindie Derrick, Coldwell Banker Tomlinson. PACMLS as distributed by MLS GRID
- $535,0003 bd3 ba2.1k sqft129601 W Swain Rd, Prosser, WA 99350For SaleMLS ID #292573, Katie Copeland, RE/MAX Northwest REALTORS. PACMLS as distributed by MLS GRID
- $549,9003 bd2 ba1.8k sqft173403 W Byron Rd, Prosser, WA 99350For SaleMLS ID #295611, Travis Davis, Coldwell Banker Tomlinson. PACMLS as distributed by MLS GRID
