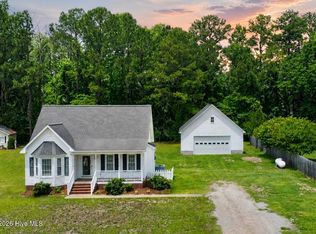
Single-level living in the desirable Pamlico Village community--just outside Washington, where you'll enjoy the benefit of lower taxes without sacrificing convenience! This 1,500 sq ft home offers 3 bedrooms and 2 full baths, all on one level with no steps--perfect for easy accessibility and everyday comfort. Step inside to a bright and inviting great room featuring vaulted ceilings, a cozy fireplace with gas insert, and stunning bamboo flooring that flows throughout the main living areas. New thermal windows and doors enhance energy efficiency while bringing in abundant natural light. The main bedroom has a walk-in closet and an ensuite bath featuring a walk-in shower. Two additional bedrooms provide flexibility, including a third bedroom with built-in bookcases--ideal for a home office or study. All bedrooms feature new luxury vinyl plank flooring for durability and modern appeal. Enjoy outdoor living in the fenced backyard--perfect for pets and children. Car enthusiasts, hobbyists, or those needing extra space will love the oversized 28' x 30' detached garage/workshop with 2 double garage doors!!! Fully equipped with air conditioning, water, electricity, a refrigerator, and TV, it's the ultimate space for projects, entertaining, or recreation. An attached 2-car garage adds even more convenience and additional paved parking allows outdoor space for your boat or camper. Move-in ready, thoughtfully upgraded, and packed with versatile space--this home is a rare find. Don't miss your chance to make it yours!
Pending
Price cut: $15K (6/17)
$260,000
218 Pamlico Drive, Washington, NC 27889
3beds
1,456sqft
Single Family Residence
Built in 1979
0.44 Acres Lot
$-- Zestimate®
$179/sqft
$-- HOA
What's special
- 68 days |
- 123 |
- 4 |
Zillow last checked:
Listing updated:
Listed by:
Maria D. Wilson 252-945-3367,
Coldwell Banker Sea Coast Advantage - Washington
Source: Hive MLS,MLS#: 100567155 Originating MLS: Washington-Beaufort County Board of Realtors
Originating MLS: Washington-Beaufort County Board of RealtorsFacts & features
Interior
Bedrooms & bathrooms
- Bedrooms: 3
- Bathrooms: 2
- Full bathrooms: 2
Rooms
- Room types: Great Room, Dining Room, Breakfast Nook, Other, Bedroom 1, Bedroom 2, Bedroom 3
Bedroom 1
- Description: walk in closet
- Level: First
- Dimensions: 13.75 x 13.25
Bedroom 2
- Level: First
- Dimensions: 10.5 x 9.6
Bedroom 3
- Level: First
- Dimensions: 11 x 9.3
Breakfast nook
- Description: area
- Level: First
- Dimensions: 9.5 x 8
Dining room
- Description: Area,Great Room combo
- Level: First
- Dimensions: 12 x 10.75
Great room
- Description: FP & Vaulted ceiling
- Level: First
- Dimensions: 18 x 15.5
Kitchen
- Level: First
- Dimensions: 10.3 x 9
Other
- Description: Foyer
- Level: First
- Dimensions: 12.65 x 6
Heating
- Heat Pump, Fireplace Insert, Electric, Forced Air
Cooling
- Central Air, Ceiling Fan(s), Heat Pump
Appliances
- Included: Washer, Refrigerator, Dryer, Dishwasher, Electric Range
- Laundry: Dryer Hookup, Washer Hookup, Laundry Closet
Features
- Master Downstairs, Walk-in Closet(s), Vaulted Ceiling(s), High Ceilings, Entrance Foyer, Bookcases, Ceiling Fan(s), Pantry, Built-in Features, Walk-In Closet(s)
- Flooring: LVT/LVP, Bamboo, Vinyl
- Doors: Thermal Doors, Storm Door(s)
- Attic: Pull Down Stairs
Interior area
- Total structure area: 1,456
- Total interior livable area: 1,456 sqft
Property
Parking
- Total spaces: 6
- Parking features: Workshop in Garage, Garage Faces Front, Attached, Detached, Additional Parking, Garage Door Opener, Off Street, Paved, Garage, Parking Pad
- Attached garage spaces: 6
Accessibility
- Accessibility features: Accessible Common Area
Features
- Levels: One
- Patio & porch: Deck, Patio
- Exterior features: Storm Doors, Thermal Doors
- Fencing: Chain Link,Back Yard
- Has view: Yes
- View description: See Remarks
- Frontage type: See Remarks
Lot
- Size: 0.44 Acres
- Dimensions: 109 x 175 x 110 x 176
- Features: Level
Details
- Parcel number: 37528
- Zoning: R
- Special conditions: Standard
Construction
Type & style
- Home type: SingleFamily
- Property subtype: Single Family Residence
Materials
- Wood Siding, Wood Frame
- Foundation: Slab
- Roof: Architectural Shingle
Condition
- New construction: No
- Year built: 1979
Utilities & green energy
- Utilities for property: Water Connected
Community & HOA
Community
- Security: Smoke Detector(s)
- Subdivision: Pamlico Village
HOA
- Has HOA: No
- Amenities included: None
Location
- Region: Washington
Financial & listing details
- Price per square foot: $179/sqft
- Tax assessed value: $220,860
- Annual tax amount: $1,178
- Date on market: 4/15/2026
- Cumulative days on market: 69 days
- Listing agreement: Exclusive Right To Sell
- Listing terms: Cash,Conventional,FHA
- Road surface type: Paved
Estimated market value
Not available
Estimated sales range
Not available
Not available
Price history
| Date | Event | Price |
|---|---|---|
| 6/17/2026 | Pending sale | $260,000-5.5%$179/sqft |
Source:  Hive MLS #100567155 Report a problem Hive MLS #100567155 Report a problem | ||
| 4/15/2026 | Listed for sale | $275,000+88.4%$189/sqft |
Source: Hive MLS #100567155 Report a problem | ||
| 12/29/2006 | Sold | $146,000+37.7%$100/sqft |
Source: Hive MLS #70018027 Report a problem | ||
| 12/9/2005 | Sold | $106,000$73/sqft |
Source: Hive MLS #70014667 Report a problem | ||
Public tax history
| Year | Property taxes | Tax assessment |
|---|---|---|
| 2025 | $1,178 +61.6% | $220,860 +115.4% |
| 2024 | $729 +1.4% | $102,555 |
| 2023 | $719 +12.2% | $102,555 |
| 2022 | $641 | $102,555 |
| 2021 | -- | $102,555 |
| 2020 | $894 +1.1% | $102,555 |
| 2019 | $884 | $102,555 |
| 2018 | -- | $102,555 -5.9% |
| 2017 | -- | $108,958 |
| 2016 | -- | $108,958 |
| 2015 | -- | -- |
| 2014 | $737 | -- |
| 2013 | $737 | $108,958 |
| 2011 | -- | -- |
| 2010 | -- | -- |
Find assessor info on the county website
Monthly payment
Est. payment
Payment breakdown
Explore the cost of this home by adjusting the details. Changes won't be saved.Climate risks
Neighborhood: River Road
Nearby schools
GreatSchools rating
- NAEastern ElementaryGrades: PK-1Distance: 1.6 mi
- 4/10P S Jones MiddleGrades: 6-8Distance: 4.8 mi
- 3/10Washington HighGrades: 9-12Distance: 1.8 mi
Schools provided by the listing agent
- Elementary: Eastern Elementary School
- Middle: P.S. Jones Middle School
- High: Washington High School
Source: Hive MLS. This data may not be complete. We recommend contacting the local school district to confirm school assignments for this home.
- $236,9004 bd2 ba1.8k sqft220 Pamlico Dr, Washington, NC 27889Off Market
- $205,5003 bd1 ba1.7k sqft216 Pamlico Dr, Washington, NC 27889Off Market
- $236,1003 bd2 ba1.3k sqft107 Hawthorne Dr, Washington, NC 27889Off Market
- $242,0003 bd2 ba1.6k sqft109 Hawthorne Dr, Washington, NC 27889Off Market
- $219,0003 bd2 ba1.2k sqft105 Hawthorne Dr, Washington, NC 27889Off Market
- $293,3003 bd2 ba2.5k sqft217 Pamlico Dr, Washington, NC 27889Off Market
- $323,6004 bd2 ba2.6k sqft219 Pamlico Dr, Washington, NC 27889Off Market
- $212,1003 bd2 ba1.3k sqft214 Pamlico Dr, Washington, NC 27889Off Market
A local agent can set up tours, give advice and negotiate with sellers.
Similar homes
- $264,9003 bd3 ba1.5k sqft105 Dogwood Drive, Washington, NC 27889For Sale

 MLS ID #100588225, Carla Jai Ollison, Jai & Company Realty. Hive MLS
 - $269,0003 bd2 ba1.2k sqft682 Cherry Road, Washington, NC 27889For Sale
 MLS ID #100586571, Danyel Hartley, eXp Realty. Hive MLS
 - $289,9003 bd2 ba1.2k sqft126 Edgewater Road, Washington, NC 27889For Sale
 MLS ID #100577052, Alexis Brooks Linson, United Country Respess Real Estate. Hive MLS
 - $299,9003 bd2 ba1.3k sqft1156 S Asbury Church Road, Washington, NC 27889For Sale
 MLS ID #100587134, Deborah Bland Manning, The Rich Company. Hive MLS
 - $268,0002 bd2 ba1.3k sqft310 E 12th Street, Washington, NC 27889For SaleMLS ID #100574985, Elizabeth Hardee Wilder, United Country Respess Real Estate. Hive MLS
- $285,0002 bd2 ba1.3k sqft415 E 5th Street, Washington, NC 27889For SaleMLS ID #100566703, Justin Wayne Giles, United Country Respess Real Estate. Hive MLS
- $267,0003 bd2 ba1.5k sqft420 Aberdeen Drive, Washington, NC 27889For SaleMLS ID #100569344, Tammy Adell Berry, Berkshire Hathaway HomeServices Prime Properties. Hive MLS
- $298,9003 bd3 ba1.6k sqft56 Pirate Cove Road, Washington, NC 27889For SaleMLS ID #100576744, Nan McLendon, The Rich Company. Hive MLS
- $189,9003 bd2 ba1.4k sqft110 Landon Drive, Washington, NC 27889For SaleMLS ID #100571027, Tammy Adell Berry, Berkshire Hathaway HomeServices Prime Properties. Hive MLS
- $198,0003 bd2 ba1.7k sqft1306 N Respess Street, Washington, NC 27889For SaleMLS ID #100563718, John Easterling, Coldwell Banker Sea Coast Advantage - Washington. Hive MLS
- $295,0003 bd3 ba1.4k sqft127 Hillingdale Drive, Washington, NC 27889For SaleMLS ID #100576665, Susan Leggett, eXp Realty. Hive MLS
- $359,9993 bd3 ba1.9k sqft702 N Charlotte Street, Washington, NC 27889For SaleMLS ID #100584997, Milton Ross Gould, Keller Williams Crystal Coast. Hive MLS
- $275,0004 bd2 ba1.5k sqft617 Grimes Road, Washington, NC 27889For SaleMLS ID #100499759, Timothy C Pinkham, Selective Homes. Hive MLS
- $299,0003 bd3 ba1.6k sqft259 Clarks Neck Road, Washington, NC 27889For SaleMLS ID #100576187, Devin Moore, Innovation Properties, LLC. Hive MLS
- $199,0002 bd1 ba1k sqft1811 John Small Ave, Washington, NC 27889For Sale By Owner
- $335,0003 bd3 ba2k sqft111 N Wedgewood Drive, Washington, NC 27889For SaleMLS ID #100587356, Lydie Jennings, eXp Realty. Hive MLS
- $299,9003 bd2 ba1.8k sqft2336 Wharton Station Road, Washington, NC 27889For SaleMLS ID #100574111, Kellie Watters, Carolina Living Associates. Hive MLS
- $265,0003 bd2 ba1.6k sqft203 Avalon Lane, Greenville, NC 27858For SaleMLS ID #100588557, Paula Villalva, Clifton Property Investment. Hive MLS
- $259,9003 bd3 ba1.3k sqft120 Claredon Avenue, Bath, NC 27808For SaleMLS ID #100569890, Brian S Hargrove, Grow Local Realty LLC. Hive MLS
- $205,0003 bd2 ba1.6k sqft86 Mel Lane, Washington, NC 27889For SaleMLS ID #100505747, Evie Browning Dixon, The Rich Company. Hive MLS
