Welcome to the perfect townhome in the highly sought-after Souderton School District! This spacious 3-bedroom, 2.5-bath home offers a wonderful blend of comfort, convenience, and versatile living space. Step into the impressive two-story foyer, where hardwood laminate flooring flows throughout the main level. The open-concept design connects the kitchen, dining, and living areas making it perfect for both everyday living and entertaining. From the living room, step onto the expansive deck, an ideal spot to relax and enjoy the outdoors. Upstairs, brand-new plush carpeting enhances the bedrooms on both the second and third levels. The second floor features two generously sized bedrooms with excellent closet space, including one with private access to the hall bath. The third floor is a true retreat, showcasing an oversized private suite with soaring ceilings, abundant natural light, and an ensuite bathroom complete with a soaking tub and skylight.The finished basement provides flexible space that can serve as a recreation room, home office, or cozy den. The one-car garage has been thoughtfully reimagined—divided into two sections to maximize function. One half has been converted into additional interior space, perfect as a game room, home gym, or extra storage. The other portion remains ideal for storing lawn tools, bikes, or trash bins. Plus, the private driveway still provides off-street parking. Located just minutes from Routes 309, 476, and 202, commuting is simple, while shopping, dining, and entertainment are all nearby.Don’t miss the opportunity to own this beautifully updated townhome in the Souderton School District. Schedule your showing today
Sold for $364,500
$364,500
218 Parkview Dr, Souderton, PA 18964
3beds
1,536sqft
Townhouse
Built in 1996
2,538 Square Feet Lot
$369,400 Zestimate®
$237/sqft
$2,655 Estimated rent
Home value
$369,400
$344,000 - $399,000
$2,655/mo
Zestimate® history
Owner options
List your home for rent
$2,655/mo
Rent Zestimate®
Find your next renter with Zillow Rental Manager. Plus, with online applications, you can quickly screen prospective tenants – for free.
$2,655/mo
Rent Zestimate®
Refinance and save
$2,467/mo
Est. payment
Refinancing to a lower rate could help reduce your monthly payments and save thousands over the life of the loan.
$2,467/mo
Est. payment
Explore your selling options
Work with a Zillow partner agent
Leverage their expertise and Zillow's premium Showcase listings to get your home seen by more buyers.
Get startedList with your own agent
Get your home in front of millions of buyers by listing it on Zillow.
Learn how to do itSell it yourself
Take full control of how buyers see your home on Zillow by listing For Sale by Owner (FSBO).
List your homeWhat's special
One-car garageFinished basementRecreation roomSoaking tubAbundant natural lightPrivate drivewayImpressive two-story foyer
Zillow last checked:
Listing updated:
Listed by:
Phanerrica Muhammad 215-680-1151,
Compass RE,
Co-Listing Agent: Asia Baker 267-625-8428,
Compass RE
Bought with:
Tim Bostwick, RS343671
Keller Williams Real Estate-Blue Bell
Source: Bright MLS,MLS#: PAMC2153344
Facts & features
Interior
Bedrooms & bathrooms
- Bedrooms: 3
- Bathrooms: 3
- Full bathrooms: 2
- 1/2 bathrooms: 1
- Main level bathrooms: 1
Rooms
- Room types: Living Room, Primary Bedroom, Bedroom 2, Kitchen, Family Room, Bedroom 1, Other
Primary bedroom
- Level: Upper
- Area: 323 Square Feet
- Dimensions: 19 X 17
Bedroom 1
- Level: Upper
- Area: 187 Square Feet
- Dimensions: 17 X 11
Bedroom 2
- Level: Upper
- Area: 192 Square Feet
- Dimensions: 16 X 12
Family room
- Level: Lower
- Area: 440 Square Feet
- Dimensions: 22 X 20
Kitchen
- Features: Kitchen - Electric Cooking, Double Sink
- Level: Main
- Area: 130 Square Feet
- Dimensions: 13 X 10
Living room
- Level: Main
- Area: 252 Square Feet
- Dimensions: 18 X 14
Other
- Description: SITTING
- Level: Upper
- Area: 96 Square Feet
- Dimensions: 12 X 8
Heating
- Forced Air, Natural Gas
Cooling
- Central Air, Electric
Appliances
- Included: Self Cleaning Oven, Dishwasher, Disposal, Gas Water Heater
- Laundry: Upper Level
Features
- Primary Bath(s), Ceiling Fan(s), Eat-in Kitchen, Cathedral Ceiling(s)
- Flooring: Laminate, Vinyl
- Windows: Skylight(s)
- Basement: Full
- Has fireplace: No
Interior area
- Total structure area: 1,536
- Total interior livable area: 1,536 sqft
- Finished area above ground: 1,536
- Finished area below ground: 0
Property
Parking
- Total spaces: 1
- Parking features: Garage Faces Front, Driveway, Attached
- Attached garage spaces: 1
- Has uncovered spaces: Yes
Accessibility
- Accessibility features: None
Features
- Levels: Three
- Stories: 3
- Patio & porch: Deck, Porch
- Exterior features: Sidewalks, Street Lights
- Pool features: None
Lot
- Size: 2,538 Square Feet
Details
- Additional structures: Above Grade, Below Grade
- Parcel number: 210005565156
- Zoning: R2
- Special conditions: Standard
Construction
Type & style
- Home type: Townhouse
- Architectural style: Traditional
- Property subtype: Townhouse
Materials
- Stucco
- Foundation: Concrete Perimeter
- Roof: Shingle
Condition
- Good
- New construction: No
- Year built: 1996
Utilities & green energy
- Electric: Circuit Breakers
- Sewer: Public Sewer
- Water: Public
- Utilities for property: Cable Connected
Community & HOA
Community
- Subdivision: Park Place
HOA
- Has HOA: Yes
- Services included: Maintenance Grounds, Snow Removal, Trash
- HOA fee: $85 monthly
Location
- Region: Souderton
- Municipality: SOUDERTON BORO
Financial & listing details
- Price per square foot: $237/sqft
- Tax assessed value: $121,230
- Annual tax amount: $5,971
- Date on market: 9/12/2025
- Listing agreement: Exclusive Right To Sell
- Listing terms: Conventional
- Ownership: Fee Simple
Price history
| Date | Event | Price |
|---|---|---|
| 10/29/2025 | Sold | $364,500$237/sqft |
Source:  Bright MLS #PAMC2153344 Report a problem Bright MLS #PAMC2153344 Report a problem | ||
| 10/9/2025 | Pending sale | $364,500$237/sqft |
Source: Bright MLS #PAMC2153344 Report a problem | ||
| 9/25/2025 | Contingent | $364,500$237/sqft |
Source: Bright MLS #PAMC2153344 Report a problem | ||
| 9/12/2025 | Listed for sale | $364,500-1.5%$237/sqft |
Source: Bright MLS #PAMC2153344 Report a problem | ||
| 8/15/2025 | Listing removed | $369,990$241/sqft |
Source: Bright MLS #PAMC2138036 Report a problem | ||
| 7/3/2025 | Contingent | $369,990$241/sqft |
Source: Bright MLS #PAMC2138036 Report a problem | ||
| 5/16/2025 | Listed for sale | $369,990+38.1%$241/sqft |
Source: Bright MLS #PAMC2138036 Report a problem | ||
| 10/11/2006 | Sold | $268,000+17.9%$174/sqft |
Source: Public Record Report a problem | ||
| 10/12/2004 | Sold | $227,247+76.9%$148/sqft |
Source: Public Record Report a problem | ||
| 6/5/1996 | Sold | $128,450$84/sqft |
Source: Public Record Report a problem | ||
Public tax history
| Year | Property taxes | Tax assessment |
|---|---|---|
| 2025 | $5,988 +10.7% | $121,230 |
| 2024 | $5,408 | $121,230 |
| 2023 | $5,408 +8% | $121,230 |
| 2022 | $5,006 +2.9% | $121,230 |
| 2021 | $4,864 +1.1% | $121,230 |
| 2020 | $4,810 +1.1% | $121,230 |
| 2019 | $4,758 +2.5% | $121,230 |
| 2018 | $4,641 +1.4% | $121,230 |
| 2017 | $4,576 +0.4% | $121,230 |
| 2016 | $4,560 +1.4% | $121,230 |
| 2015 | $4,495 +1.1% | $121,230 |
| 2014 | $4,446 +1.5% | $121,230 |
| 2013 | $4,382 +3.3% | $121,230 |
| 2012 | $4,244 +6% | $121,230 |
| 2011 | $4,005 +3% | $121,230 |
| 2010 | $3,887 +1.6% | $121,230 |
| 2009 | $3,827 +0.5% | $121,230 |
| 2008 | $3,809 +3.4% | -- |
| 2007 | $3,684 +3.2% | -- |
| 2006 | $3,569 +4.7% | -- |
| 2005 | $3,409 +9.8% | -- |
| 2004 | $3,104 +6.5% | -- |
| 2003 | $2,915 +5.3% | -- |
| 2002 | $2,769 +5.6% | -- |
| 2000 | $2,621 +2.2% | -- |
| 1999 | $2,565 | -- |
Find assessor info on the county website
Neighborhood: 18964
Nearby homes
- $379,1003 bd3 ba1.5k sqft220 Parkview Dr, Souderton, PA 18964Off Market

- $355,0003 bd3 ba2.3k sqft216 Parkview Dr, Souderton, PA 18964Sold
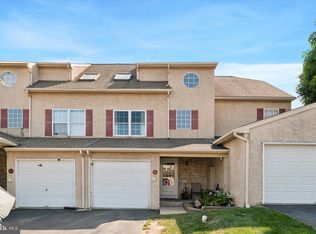
- $387,1003 bd2 ba1.8k sqft222 Parkview Dr, Souderton, PA 18964Off Market
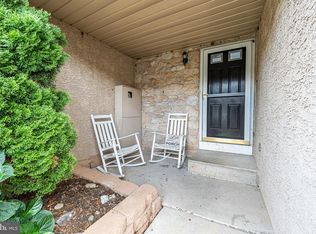
- $399,9003 bd2 ba1.9k sqft214 Parkview Dr, Souderton, PA 18964Off Market
- $388,4003 bd3 ba1.9k sqft224 Parkview Dr, Souderton, PA 18964Off Market
- $345,0003 bd4 ba1.9k sqft210 Parkview Dr, Souderton, PA 18964Sold
- $420,8003 bd2 ba1.9k sqft228 Parkview Dr, Souderton, PA 18964Off Market
- $370,0004 bd3 ba1.5k sqft208 Parkview Dr, Souderton, PA 18964Sold
Nearby schools
GreatSchools rating
- 8/10West Broad Street El SchoolGrades: K-5Distance: 0.5 mi
- 4/10Indian Crest Middle SchoolGrades: 6-8Distance: 0.7 mi
- 9/10Souderton Area Senior High SchoolGrades: 9-12Distance: 1.4 mi
Schools provided by the listing agent
- District: Souderton Area
Source: Bright MLS. This data may not be complete. We recommend contacting the local school district to confirm school assignments for this home.
Get a cash offer in 3 minutes
Find out how much your home could sell for in as little as 3 minutes with a no-obligation cash offer.
Estimated market value
$369,400
Get a cash offer in 3 minutes
Find out how much your home could sell for in as little as 3 minutes with a no-obligation cash offer.
Estimated market value
$369,400
- Pennsylvania
- Montgomery County
- Souderton
- 18964
- 218 Parkview Dr
Nearby cities
Nearby zip codes
Other Souderton Topics
