Skip main navigation
Contingent
  • $429,900

    218 Paynes Landing Blvd, Georgetown, KY 40324

    4beds
    2,375sqft
    : 
    Loading
    Get pre-qualified
    Single Family Residence
    Built in 2004
    8,276 Square Feet Lot
    $430,000 Zestimate®
    $181/sqft
    $10/mo HOA

    What's special

    Beautifully landscapedStylish finishesHot tubWalk-out basementMeticulously maintainedPeaceful countryside viewsSpacious home
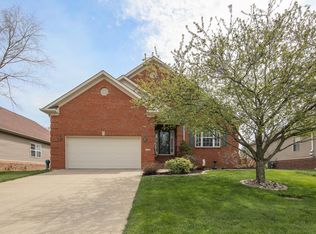
    Welcome home to the Kentucky view you've been dreaming of. Nestled in the desirable Paynes Landing community, this meticulously maintained 4-bedroom, 2.5-bath home offers the perfect blend of comfort, style, and breathtaking Kentucky scenery. From the moment you step inside, you'll appreciate the care and attention that has gone into this move-in ready home. Thoughtfully updated and beautifully maintained, this spacious home features inviting living areas, stylish finishes, and a layout designed for both everyday living and entertaining. One of the home's standout features is the incredible heated, cooled, and insulated bonus space above the garage. Whether you're dreaming of a playroom, home office, fitness studio, media room, or even a giant custom closet, this flexible space offers endless possibilities. Step outside and discover what truly sets this property apart: stunning views of the Kentucky landscape. Relax and unwind in the hot tub, added in 2022, while taking in peaceful countryside views. Beautifully landscaped to further enhance the beauty and curb appeal of this exceptional property. The walk-out basement is already framed and includes a roughed-in full bathroom, providing potential to add even more finished living space tailored to your needs. Meticulously maintained, beautifully updated, and truly move-in ready, all this home needs now is you.
    8 days
    |
    1,391
    |
    96
    |

    Zillow last checked:

    Listing updated:

    Listed by:

    Victoria Byrd 502-316-4453,

    Indigo & Co

    Source: Imagine MLS,MLS#: 26015626MLS Logo

      Facts & features

      Interior

      Bedrooms & bathrooms
      • Bedrooms: 4
      • Bathrooms: 3
      • Full bathrooms: 2
      • 1/2 bathrooms: 1
      Primary bedroom
      • Level: First
      Bedroom 1
      • Level: Second
      Primary bathroom
      • Level: First
      Bathroom 1
      • Level: First
      Bathroom 2
      • Level: Second
      Bonus room
      • Level: Second
      Dining room
      • Level: First
      Foyer
      • Level: First
      Great room
      • Level: First
      Kitchen
      • Level: First
      Utility room
      • Level: First
      Heating
      • Electric, Heat Pump, Propane Tank Leased
      Cooling
      • Electric, Heat Pump
      Appliances
      • Included: Disposal, Dishwasher, Microwave, Refrigerator, Range
      • Laundry: Electric Dryer Hookup, Main Level, Washer Hookup
      Features
      • Entrance Foyer, Eat-in Kitchen, Walk-In Closet(s), Ceiling Fan(s)
      • Flooring: Carpet, Hardwood, Tile, Vinyl
      • Doors: Storm Door(s)
      • Windows: Insulated Windows, Skylight(s), Window Treatments, Blinds, Screens
      • Basement: Concrete,Full,Unfinished,Walk-Out Access
      • Number of fireplaces: 1
      • Fireplace features: Factory Built, Gas Log, Great Room
      Interior area
      • Total structure area: 2,375
      • Total interior livable area: 2,375 sqft
      • Finished area above ground: 2,375
      • Finished area below ground: 0

      Property

      Parking
      • Total spaces: 2
      • Parking features: Attached Garage, Garage Door Opener
      • Garage spaces: 2
      • Has uncovered spaces: Yes
      Features
      • Levels: Three Or More
      • Fencing: Partial
      • Has view: Yes
      • View description: Farm
      Lot
      • Size: 8,276 Square Feet
      • Features: Few Trees
      Details
      • Parcel number: 13940008.000

      Construction

      Type & style
      • Home type: SingleFamily
      • Architectural style: Craftsman
      • Property subtype: Single Family Residence
      Materials
      • Brick Veneer, Vinyl Siding
      • Foundation: Concrete Perimeter
      • Roof: Dimensional Style
      Condition
      • Year built: 2004

      Utilities & green energy

      • Sewer: Public Sewer
      • Water: Public
      • Utilities for property: Electricity Connected, Sewer Connected, Underground Utilities, Water Connected, Propane

      Community & HOA

      Community
      • Subdivision: Paynes Landing
      HOA
      • Has HOA: Yes
      • Amenities included: None
      • Services included: Maintenance Grounds
      • HOA fee: $120 annually
      Location
      • Region: Georgetown

      Financial & listing details

      • Price per square foot: $181/sqft
      • Tax assessed value: $337,400
      • Annual tax amount: $2,617
      • Date on market: 7/1/2026

        Estimated market value

        $430,000

        $409,000 - $452,000

        $2,380/mo

        Price history

        DateEventPrice
        7/5/2026Contingent$429,900$181/sqft
        Source: Imagine MLS #26015626 Report a problem
        7/1/2026Listed for sale$429,900+29.1%$181/sqft
        Source: Imagine MLS #26015626 Report a problem
        5/13/2021Sold$333,000+4.1%$140/sqft
        Source: Imagine MLS #20105832 Report a problem
        4/7/2021Pending sale$319,900$135/sqft
        Source: Imagine MLS #20105832 Report a problem
        4/6/2021Listed for sale$319,900+39.1%$135/sqft
        Source: Imagine MLS #20105832 Report a problem
        6/3/2013Sold$230,000-7.2%$97/sqft
        Source: Imagine MLS #1215570 Report a problem
        3/8/2013Price change$247,900-0.8%$104/sqft
        Source: Smith Realty Group Georgetown #1215570 Report a problem
        9/20/2012Price change$249,900-5.7%$105/sqft
        Source: Smith Realty Group Georgetown #1215570 Report a problem
        8/18/2012Listed for sale$264,900+1.9%$112/sqft
        Source: Smith Realty Group Georgetown #1215570 Report a problem
        5/6/2005Sold$259,900$109/sqft
        Source: Public Record Report a problem

        Public tax history

        YearProperty taxesTax assessment
        2024$2,617 +0.7%$337,400 +1.3%
        2023$2,599 +2.4%$333,000
        2022$2,538 +27%$333,000 +24.1%
        2021$1,998 +922.8%$268,300 +15.2%
        2017$195 +55.6%$232,920 +1.3%
        2016$126 $229,992 +19.1%
        2015$126 -92.2%$193,100 -0.5%
        2014$1,608 +909.8%$194,000 -24.5%
        2011$159 $256,900 -3.9%
        2010-- $267,431 -1.8%
        2009-- $272,431

        Find assessor info on the county website

        Monthly payment

        Est. payment

        Payment breakdown

        Explore the cost of this home by adjusting the details. Changes won't be saved.
        All calculations are estimates and provided by Zillow, Inc. for informational purposes only. Actual amounts may vary.
        HOA fees may include property taxes on listings classified as Co-Ops. Contact the listing agent and/or owner for fee details.
        Mortgage interest rates are dependent on a number of factors, including credit score, down payment, and repayment length. Interest rate data provided by Zillow Group Marketplace, Inc. as of 1/1/1970 from various mortgage lenders with which we have lead or other similar arrangements; the Estimated Payment is an average of those rates.
        See how much you could borrow to make a competitive offer.

        Climate risks

        Neighborhood: 40324

        Getting around

        1 / 100
        Car-Dependent
        11 / 100
        Somewhat Bikeable

        Nearby schools

        GreatSchools rating
        Schools provided by the listing agent
        • Elementary: Western
        • Middle: Scott Co
        • High: Great Crossing

        Source: Imagine MLS. This data may not be complete. We recommend contacting the local school district to confirm school assignments for this home.

        A local agent can set up tours, give advice and negotiate with sellers.

        Browse local experts

        Similar homes

        Skip to the end of the carouselSkip to the beginning of the carousel