Whether you've grown up roaming the fields and climbing the mountains or you're just coming to make Central PA your home, you'll love a little slice of PA perfection at 218 Pepper Ridge Drive, Spring Mills. This beautiful, Dave Lingle-built, two-story home sits atop a grand 2.01-acre lot in desirable Sinking Creek and has exquisite panoramic views of the mountains and valleys we all love and call home! Built in 2015 this 4 bed, 4.5 bath home features high ceilings, huge windows across the back that welcome in the beauty of the outdoors, hardwood floors, custom shutters, upgraded counters throughout, and a finished lower level! Spend cozy winter nights in the light and bright great room with cathedral ceilings, lovely built-ins, and a propane fireplace with a wood mantle. Prepare gourmet feasts in the stunning kitchen featuring custom Glick cabinetry, butler's pantry, double wall oven, granite countertops, five-burner propane range, stone textured double sink, big island perfect for baking projects, glass tile backsplash, and a breakfast area with door to the deck perfect for taking your morning coffee! Holidays and special memories can be shared in the elegant formal dining room with tray ceiling and hardwood floors. At the end of the day take rest in your serene main level primary suite with tray ceiling, walk-in closet, and a lovely primary bath with granite counters, tile floors, double shower, and double vanity with chic lighting! You'll appreciate the main level mudroom with coat closet off of the garage and the laundry room with tile floors allowing this home to be one floor living. Up the beautiful open staircase, discover space for all of your loved ones with an additional ensuite bedroom with private bath with tile floors and a tub/shower with tile surround as well as two additional nicely sized bedrooms and a shared hall bath also with tile floors and tile surround tub/shower. The fabulous spaciousness continues in the side walk-out finished lower level with LVP flooring, a family room area great for movie nights and raucous board game competitions, a semi-private office nook great for working from home or studying, and a large hobby area perfect for a craft/art studio, guest space, or additional rec space. You'll also appreciate the full bath with step-up tiled shower and the unfinished areas for mechanicals and storage. The home is equipped with a generator, double tier water treatment system, heat pump and central AC, mini-split and baseboards in the lower level, and an oversized side entry two car garage with space for storing your gardening supplies. Step outside to explore the incredible lot with views in every direction that will take your breath away. Spend early mornings watching the sunrise from the back covered deck with porch swing or gentle evenings on the front porch for the sunset! There's so much room for play in the huge yard and extra fun can be found in the back of the lot where the fencerow beckons for make-believe games and happy giggles. You'll appreciate the formally seeded main lawn that flows seamlessly into the meadow-style back portion as well as the wonderful perennial plantings and the sweet orchard with pears and apples. A beautifully scenic 20-minute drive to the stadium, this fabulous property allows you to enjoy the peacefulness of the beloved PA countryside while still being close to all the action. Plus you'll love being just a few miles from the annual Grange Fair in nearby Centre Hall which brims every August with farm and carnival fun! This special house is ready to welcome you home!
Sold for $745,000
Zillow last checked:
Listing updated:
Bought with:
Peter Chiarkas, AB067116
Kissinger, Bigatel & Brower
Kristina Bonson, RS326351
Kissinger, Bigatel & Brower
Source: Bright MLS,MLS#: PACE2517720
Price history
| Date | Event | Price |
|---|---|---|
| 7/10/2026 | Sold | $745,000-0.7%$196/sqft |
Source:  Bright MLS #PACE2517720 Report a problem Bright MLS #PACE2517720 Report a problem | ||
| 5/24/2026 | Pending sale | $749,900$197/sqft |
Source: Bright MLS #PACE2517720 Report a problem | ||
| 4/30/2026 | Contingent | $749,900$197/sqft |
Source: Bright MLS #PACE2517720 Report a problem | ||
| 4/15/2026 | Listed for sale | $749,900+956.2%$197/sqft |
Source: Bright MLS #PACE2517720 Report a problem | ||
| 3/26/2015 | Sold | $71,000$19/sqft |
Source: Public Record Report a problem | ||
Nearby homes
- $668,9003 bd2 ba2.9k sqft210 Pepper Ridge Dr, Spring Mills, PA 16875Off Market
- $705,0004 bd5 ba3.8k sqft219 Pepper Ridge Dr, Spring Mills, PA 16875Sold
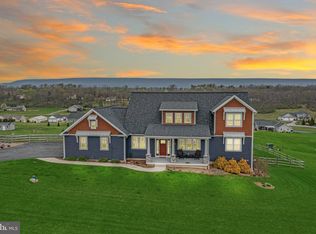
- $848,6004 bd4 ba3.8k sqft215 Pepper Ridge Drive, Spring Mills, PA 16875Off Market
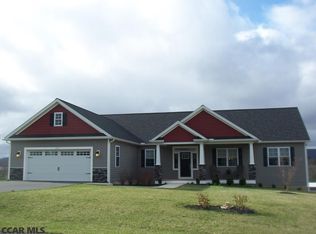
- $753,8004 bd3 ba2.3k sqft215 Pepper Ridge Dr, Spring Mills, PA 16875Off Market


Get pre-qualified for a loan
At Zillow Home Loans, we can pre-qualify you in as little as 5 minutes with no impact to your credit score.An equal housing lender. NMLS #10287.
