Skip main navigation
Sold for $210,000
  • $210,000

    218 Peters Pvt Dr, Bristol, TN 37620

    3beds
    1,728sqft
    Single Family Residence, Residential, Manufactured Home
    Built in 1992
    1 Acres Lot
    $241,600 Zestimate®
    $122/sqft
    $2,003 Estimated rent

    Home value

    $241,600

    $220,000 - $263,000

    $2,003/mo

    Zestimate® history
    Loading
    Loading...

    Owner options

    List your home for rent

    $2,003/mo

    Rent Zestimate®

    Find your next renter with Zillow Rental Manager. Plus, with online applications, you can quickly screen prospective tenants – for free.

    Learn more

    $2,003/mo

    Rent Zestimate®

    Refinance and save

    $1,299/mo

    Est. payment

    Refinancing to a lower rate could help reduce your monthly payments and save thousands over the life of the loan.

    See today's rates

    $1,299/mo

    Est. payment

    Explore your selling options

    Work with a Zillow partner agent

    Leverage their expertise and Zillow's premium Showcase listings to get your home seen by more buyers.

    Get started

    List with your own agent

    Get your home in front of millions of buyers by listing it on Zillow.

    Learn how to do it

    Sell it yourself

    Take full control of how buyers see your home on Zillow by listing For Sale by Owner (FSBO).

    List your home

    What's special

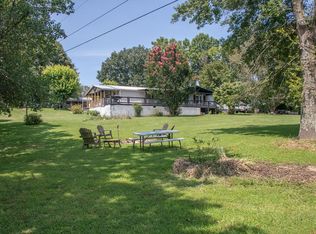
    SECLUDED, PARK-LIKE SETTING! This 3 Bedroom, 2 Bath home is conveniently located near Bristol Motor Speedway, Hwy. 394, and minutes to the heart of everything Bristol! Situated on a private 1 ACRE lot with low county taxes, this manufactured home boasts 1700+ finished sq feet of living area. The interior has been recently remodeled with some updates still in progress. The recently updated eat-in kitchen features a center island, pantry, and lots of cabinet storage. The open concept floor plan connects the kitchen to a dining room and a den with a stone, gas log FP. The primary bedroom has been recently painted showcasing NEW engineered HW flooring. The adjoining primary bath offers a soaking tub, dual vanity sinks and a separate walk-in shower. This spacious home also features 2 additional bedrooms and a second full bath. Plus, there's a living room with another gas log FP for larger gatherings. The outdoor space is private, inviting and peaceful with a covered porch and fire pit. RECENT UPDATES: New flooring in the kitchen, dining room, primary bedroom, and living room (to be completed). Kitchen has been reconfigured to an open concept floor plan with center island, cabinets have been replaced, backsplash added, skylights removed, ceiling replaced, refrigerator and range/oven relocated. A wall was added between the laundry room and kitchen, with a new sliding barn door. Pantry shelving added. Den has a new ceiling and mantle above the gas log FP. Dining Room has a new ceiling and trim, light fixture and HVAC air return was moved to more functional location. Primary bath has been reconfigured (except shower) and new vinyl flooring. Bathroom 2 has new vinyl flooring and vanity, walk-in shower added and newer toilet. New ceiling fans in primary bedroom and living room. HVAC system has new duct work and floor vents added. Metal roof was installed approximately 3 years ago. Schedule a private showing to view this home today!

    Zillow last checked:

    Listing updated:

    Listed by:

    Cynthia Hornsby 276-608-8262,

    Prestige Homes of the Tri Cities, Inc.

    Bought with:

    Colin Johnson, 281993

    KW Johnson City

    Source: TVRMLS,MLS#: 9955919

    Facts & features

    Interior

    Bedrooms & bathrooms
    • Bedrooms: 3
    • Bathrooms: 2
    • Full bathrooms: 2
    Heating
    • Heat Pump
    Cooling
    • Central Air, Heat Pump
    Appliances
    • Included: Dishwasher, Electric Range, Refrigerator
    • Laundry: Electric Dryer Hookup, Washer Hookup
    Features
    • Eat-in Kitchen, Kitchen Island, Open Floorplan, Pantry, Remodeled
    • Flooring: Carpet, Hardwood, Laminate, Vinyl
    • Doors: Storm Door(s)
    • Windows: Insulated Windows
    • Basement: Crawl Space,Exterior Entry
    • Number of fireplaces: 2
    • Fireplace features: Den, Gas Log, Living Room, Stone
    Interior area
    • Total structure area: 1,728
    • Total interior livable area: 1,728 sqft

    Property

    Parking
    • Total spaces: 2
    • Parking features: Carport, Gravel, Other, See Remarks
    • Carport spaces: 2
    Features
    • Levels: One
    • Stories: 1
    • Patio & porch: Covered, Deck, Front Porch, Side Porch
    • Exterior features: Other, See Remarks
    Lot
    • Size: 1 Acres
    • Topography: Cleared, Level
    Details
    • Additional structures: Outbuilding, Shed(s)
    • Parcel number: 053 083.10
    • Zoning: A1

    Construction

    Type & style
    • Home type: MobileManufactured
    • Property subtype: Single Family Residence, Residential, Manufactured Home
    Materials
    • Block, Vinyl Siding
    • Foundation: Block
    • Roof: Metal
    Condition
    • Updated/Remodeled,Average
    • New construction: No
    • Year built: 1992

    Utilities & green energy

    • Sewer: Septic Tank
    • Water: Well, See Remarks

    Community & HOA

    Community
    • Security: Smoke Detector(s)
    • Subdivision: Not In Subdivision
    HOA
    • Has HOA: No
    Location
    • Region: Bristol

    Financial & listing details

    • Price per square foot: $122/sqft
    • Date on market: 8/23/2023
    • Listing terms: Cash,Conventional,See Remarks
    • Body type: Double Wide

    Price history

    DateEventPrice
    9/22/2023Sold$210,000+5.7%$122/sqft
    Source: TVRMLS #9955919 Report a problem
    8/26/2023Contingent$198,750$115/sqft
    Source: TVRMLS #9955919 Report a problem
    8/23/2023Listed for sale$198,750$115/sqft
    Source: TVRMLS #9955919 Report a problem

    Public tax history

    Tax history is unavailable.

    Neighborhood: 37620

    Nearby schools

    GreatSchools rating
    Schools provided by the listing agent
    • Elementary: Bluff City
    • Middle: Sullivan East
    • High: Sullivan East

    Source: TVRMLS. This data may not be complete. We recommend contacting the local school district to confirm school assignments for this home.

    Get a cash offer in 3 minutes
    Find out how much your home could sell for in as little as 3 minutes with a no-obligation cash offer.
    Estimated market value
    $241,600
    Get a cash offer in 3 minutes
    Find out how much your home could sell for in as little as 3 minutes with a no-obligation cash offer.
    Estimated market value
    $241,600