Skip main navigation
Closed
  • Listed by: Keller Williams Realty Metro-Londonderry • Jennifer Frost
    Bought with: Lamacchia Realty, Inc.
    $405,000

    218 Pheasant Run, Hudson, NH 03051

    2beds
    1,750sqft
    Condominium, Townhouse
    Built in 1989
    -- sqft lot
    $405,000 Zestimate®
    $231/sqft
    $3,032 Estimated rent

    Home value

    $405,000

    $381,000 - $433,000

    $3,032/mo

    Zestimate® history
    Loading
    Loading...

    Owner options

    List your home for rent

    $3,032/mo

    Rent Zestimate®

    Find your next renter with Zillow Rental Manager. Plus, with online applications, you can quickly screen prospective tenants – for free.

    Learn more

    $3,032/mo

    Rent Zestimate®

    Refinance and save

    $2,222/mo

    Est. payment

    Refinancing to a lower rate could help reduce your monthly payments and save thousands over the life of the loan.

    See today's rates

    $2,222/mo

    Est. payment

    Explore your selling options

    Work with a Zillow partner agent

    Leverage their expertise and Zillow's premium Showcase listings to get your home seen by more buyers.

    Get started

    List with your own agent

    Get your home in front of millions of buyers by listing it on Zillow.

    Learn how to do it

    Sell it yourself

    Take full control of how buyers see your home on Zillow by listing For Sale by Owner (FSBO).

    List your home

    What's special

    Calming woodland viewsDedicated one-car garagePrivate drivewayInground poolWalking trailsFresh hardwood flooringCentral air
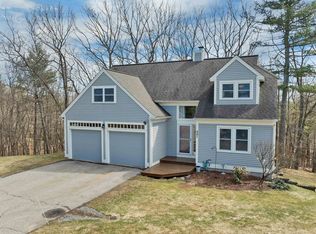
    OPEN HOUSE CANCELLED. Rare opportunity to own at The Village at Bartlett Hill an attractive established community set on 60 peaceful acres. With only a limited number of townhouse-styles, these homes don't come available often. Step inside and feel instantly at home. The sun-filled dining room's soaring ceilings create a bright and welcoming space for everyday living and entertaining. At the heart of the home, the efficient kitchen features white cabinetry, quartz countertops, stainless steel appliances and peninsula for extra prep space. There is even a walk-in pantry. Easily accessed half-bath with tile floor. The spacious 19-foot wide living room offers plenty of room to relax and recharge. There is a deep closet and sliders leading to a private deck surrounded by peaceful natural backdrop. Bright stairwell and fresh hardwood flooring lead to two comfortable bedrooms. The large primary bedroom includes double closets and calming woodland views. The full bath has been tastefully remodeled with barn door, new tile, white vanity, and tub. A sunny south-facing second bedroom is perfect for guests, office space, or hobbies. The recently renovated lower-level family room is super sized for casual entertaining, exercise, theater room or play space. Plus the custom wood bar stays. Enjoy the convenience of a dedicated one-car garage, private driveway, central air, and natural gas heat. The grounds are green and neat, accented with flowers and shrubs. Pets are welcome with association approval. Life here is about ease and balance. Enjoy the inground pool, tennis courts, walking trails, and clubhouse while landscaping and snow removal are taken care of for you. All just minutes to Routes 93 and 3, shopping, dining, recreation in nearby Nashua and the growing Salem hotspots. A rare blend of convenience, privacy, community and value. Don't hesitate on this one!

    Zillow last checked:

    Listing updated:

    Listed by:

    Jennifer Frost,

    Keller Williams Realty Metro-Londonderry 603-232-8282

    Bought with:

    Lisa M Gray

    Lamacchia Realty, Inc.

    Source: PrimeMLS,MLS#: 5091957MLS Logo

    Facts & features

    Interior

    Bedrooms & bathrooms
    • Bedrooms: 2
    • Bathrooms: 2
    • Full bathrooms: 1
    • 1/2 bathrooms: 1
    Heating
    • Natural Gas, Forced Air
    Cooling
    • Central Air
    Appliances
    • Included: Dishwasher, Dryer, Microwave, Gas Range, Refrigerator, Washer
    • Laundry: In Basement
    Features
    • Bar, Dining Area, Natural Light, Vaulted Ceiling(s), Walk-in Pantry
    • Flooring: Laminate, Tile, Wood, Vinyl Plank
    • Windows: Skylight(s)
    • Basement: Finished,Interior Entry
    Interior area
    • Total structure area: 1,872
    • Total interior livable area: 1,750 sqft
    • Finished area above ground: 1,232
    • Finished area below ground: 518

    Property

    Parking
    • Total spaces: 1
    • Parking features: Paved, Detached
    • Garage spaces: 1
    Features
    • Levels: Two
    • Stories: 2
    • Exterior features: Deck
    Lot
    • Features: Landscaped, Level, Neighborhood
    Details
    • Parcel number: HDSOM168B068L018
    • Zoning description: R2

    Construction

    Type & style
    • Home type: Townhouse
    • Property subtype: Condominium, Townhouse
    Materials
    • Wood Frame, Wood Siding
    • Foundation: Poured Concrete
    • Roof: Shingle
    Condition
    • New construction: No
    • Year built: 1989

    Utilities & green energy

    • Electric: Circuit Breakers
    • Sewer: Community
    • Utilities for property: Cable Available

    Community & HOA

    HOA
    • Amenities included: Master Insurance, Landscaping, Common Acreage, Snow Removal, Tennis Court(s)
    • Services included: Maintenance Grounds, Plowing, Condo Association Fee
    • Additional fee info: Fee: $520
    Location
    • Region: Hudson

    Financial & listing details

    • Price per square foot: $231/sqft
    • Tax assessed value: $283,700
    • Annual tax amount: $4,854
    • Date on market: 5/31/2026

    Price history

    DateEventPrice
    7/24/2026Sold$405,000-1.2%$231/sqft
    Source: PrimeMLS #5091957 Report a problem
    6/5/2026Listed for sale$410,000+118.1%$234/sqft
    Source: PrimeMLS #5091957 Report a problem
    6/1/2015Sold$188,000+3%$107/sqft
    Source: Public Record Report a problem
    7/26/2013Sold$182,500-1.3%$104/sqft
    Source: Public Record Report a problem
    5/3/2013Listed for sale$184,900+5.7%$106/sqft
    Source: RE/MAX Prestige #4233733 Report a problem
    2/1/2013Listing removed$174,900$100/sqft
    Source: RE/MAX Prestige #4201051 Report a problem
    11/26/2012Listed for sale$174,900-2.8%$100/sqft
    Source: RE/MAX Prestige #4201051 Report a problem
    10/11/2012Listing removed$179,900$103/sqft
    Source: Allison James Estates & Homes of NH #4152801 Report a problem
    8/1/2012Price change$179,900-2.7%$103/sqft
    Source: Allison James Estates & Homes of NH #4152801 Report a problem
    5/25/2012Price change$184,900-2.6%$106/sqft
    Source: Allison James Estates & Homes of NH #4152801 Report a problem
    5/3/2012Listed for sale$189,900-5%$109/sqft
    Source: Allison James Estates & Homes of NH #4152801 Report a problem
    12/13/2010Listing removed$199,900$114/sqft
    Source: RE/MAX Prestige - Dracut Office #71082106 Report a problem
    7/2/2010Listed for sale$199,900$114/sqft
    Source: RE/MAX Prestige - Dracut Office #71082106 Report a problem

    Public tax history

    YearProperty taxesTax assessment
    2024$4,667 +4.9%$283,700
    2023$4,448 +6.7%$283,700
    2022$4,168 -1.3%$283,700 +43.6%
    2021$4,223 $197,600
    2020$4,223 +5.4%$197,600
    2019$4,007 +0.9%$197,600
    2018$3,972 +1.6%$197,600 -0.4%
    2017$3,910 -2.4%$198,300 +8.7%
    2016$4,007 +3.4%$182,400
    2015$3,876 +2.8%$182,400 +0.7%
    2014$3,772 +1.3%$181,100
    2013$3,723 +132.7%$181,100
    2011$1,600 +5%--
    2010$1,524 +7.1%--
    2009$1,423 -7.5%--
    2008$1,539 +25.6%--
    2007$1,226 --
    2005-- --
    2004-- --
    2003-- --
    2002-- --
    2001-- $92,000
    Find assessor info on the county website

    Neighborhood: 03051

    Nearby schools

    GreatSchools rating
    Get a cash offer in 3 minutes
    Find out how much your home could sell for in as little as 3 minutes with a no-obligation cash offer.
    Estimated market value
    $405,000
    Get a cash offer in 3 minutes
    Find out how much your home could sell for in as little as 3 minutes with a no-obligation cash offer.
    Estimated market value
    $405,000