Skip main navigation
Off market
  • $2,093,200

    218 Pisgah Church Rd, Statesville, NC 28625

    4beds
    4,735sqft
    SingleFamily
    Built in 1992
    73.81 Acres Lot
    $2,093,200 Zestimate®
    $442/sqft
    $2,640 Estimated rent

    Home value

    $2,093,200

    $1.82M - $2.41M

    $2,640/mo

    Zestimate® history
    Loading
    Loading...

    Owner options

    List your home for rent

    $2,640/mo

    Rent Zestimate®

    Find your next renter with Zillow Rental Manager. Plus, with online applications, you can quickly screen prospective tenants – for free.

    Learn more

    $2,640/mo

    Rent Zestimate®

    Refinance and save

    $12,197/mo

    Est. payment

    Refinancing to a lower rate could help reduce your monthly payments and save thousands over the life of the loan.

    See today's rates

    $12,197/mo

    Est. payment

    Explore your selling options

    Work with a Zillow partner agent

    Leverage their expertise and Zillow's premium Showcase listings to get your home seen by more buyers.

    Get started

    List with your own agent

    Get your home in front of millions of buyers by listing it on Zillow.

    Learn how to do it

    Sell it yourself

    Take full control of how buyers see your home on Zillow by listing For Sale by Owner (FSBO).

    List your home

    What's special

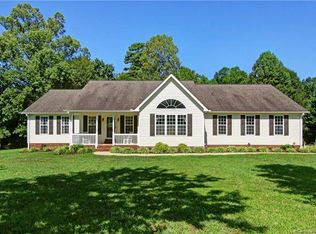
    Must see estate on 73 fenced-in acres located minutes from historic Statesville. Gated entrance & long drive lead to the custom-built home w/ tons of charm & upgrades. Huge covered front porch w/ stunning views. Spacious office w/ built-ins, fireplace, wainscoting detail & glass French doors. Formal dining room w/ tray ceiling. Gourmet kitchen w/ marble counters, center island, stainless steel appliances, Viking gas stove, double oven, pantry & breakfast area. Great room w/ vaulted ceiling, fireplace, built-ins & tons of windows. Elegant owners's suite on main w/ fireplace & huge custom closet. Luxurious en-suite bath w/ dual vanities, tile shower & soaking tub. 3 additional bedrooms, 2 baths & large bonus room on 2nd floor. Back deck w/ views of the stocked pond w/ pier & gazebo to enjoy gorgeous sunsets. Walking trails! Shed & 54' x 120' climate-controlled Morton building w/ kitchen, full bath, oversized garage doors & tons of storage space for large farm equipment, boats & vehicles.

    This property is off market, which means it's not currently listed for sale or rent on Zillow. This may be different from what's available on other websites or public sources.

    Facts & features

    Interior

    Bedrooms & bathrooms
    • Bedrooms: 4
    • Bathrooms: 4
    • Full bathrooms: 3
    • 1/2 bathrooms: 1
    Heating
    • Forced air, Heat pump, Gas, Propane / Butane
    Cooling
    • Central
    Appliances
    • Included: Dishwasher, Dryer, Garbage disposal, Microwave, Refrigerator, Trash compactor, Washer
    • Laundry: Laundry Room, Main Level, Laundry Chute
    Features
    • Ceiling Fan(s), Kitchen Island, Pantry, Central Vacuum, Walk-In Closet(s), Vaulted Ceiling(s), Built-in Features, Soaking Tub, Tray Ceiling(s), Wired for Data, Walk-In Pantry, Garage Shop
    • Flooring: Tile, Carpet, Hardwood
    • Windows: Skylight(s)
    • Basement: Crawl Space
    • Attic: Walk-In
    • Has fireplace: Yes
    • Fireplace features: Great Room, Den, Master Bedroom, Gas Log, Propane
    Interior area
    • Total interior livable area: 4,735 sqft
    • Finished area below ground: 0

    Property

    Parking
    • Total spaces: 6
    • Parking features: Garage - Attached, Garage - Detached
    • Details: boats, 6700 sq ft outbuilding w/ multiple oversized garage doors for easy maneuverability of, cars etc.
    Features
    • Exterior features: Vinyl
    • Fencing: Fenced Yard
    • Has view: Yes
    • View description: Water
    • Has water view: Yes
    • Water view: Water
    • Waterfront features: Stream/Creek, Pier, Stationary Dock
    Lot
    • Size: 73.81 Acres
    • Features: Wooded, Private, Pasture, Trees
    Details
    • Additional structures: Workshop, Gazebo, Barn(s), Auto Shop
    • Parcel number: 4718964987000
    • Zoning: rur
    • Special conditions: Standard
    • Other equipment: Intercom

    Construction

    Type & style
    • Home type: SingleFamily
    Materials
    • Foundation: Footing
    • Roof: Composition
    Condition
    • Year built: 1992

    Utilities & green energy

    • Water: Well Installed
    • Utilities for property: Propane

    Community & neighborhood

    Security
    • Security features: Security System, Gated Community
    Location
    • Region: Statesville

    Other

    Other facts
    • Flooring: Wood, Carpet, Tile, Stone
    • ViewYN: true
    • BuildingFeatures: DSL/Cable Available
    • Heating: Forced Air, Propane, Natural Gas, Heat Pump
    • Utilities: Propane
    • Appliances: Dishwasher, Refrigerator, Disposal, Gas Cooktop, Trash Compactor, Double Oven, Convection Oven, Dryer, Microwave, Washer, Electric Water Heater, Plumbed For Ice Maker, Wall Oven, Downdraft Cooktop
    • FireplaceYN: true
    • InteriorFeatures: Ceiling Fan(s), Kitchen Island, Pantry, Central Vacuum, Walk-In Closet(s), Vaulted Ceiling(s), Built-in Features, Soaking Tub, Tray Ceiling(s), Wired for Data, Walk-In Pantry, Garage Shop
    • GarageYN: true
    • AttachedGarageYN: true
    • HeatingYN: true
    • CoolingYN: true
    • RoomsTotal: 3
    • Zoning: rur
    • CurrentFinancing: Conventional, Cash
    • FireplaceFeatures: Great Room, Den, Master Bedroom, Gas Log, Propane
    • LotFeatures: Wooded, Private, Pasture, Trees
    • OpenParkingSpaces: 0
    • SpecialListingConditions: Standard
    • Basement: Crawl Space
    • OtherStructures: Workshop, Gazebo, Barn(s), Auto Shop
    • FarmLandAreaUnits: Square Feet
    • CoveredSpaces: 6
    • Fencing: Fenced Yard
    • ConstructionMaterials: Vinyl
    • SecurityFeatures: Security System, Gated Community
    • View: Water, Long Range View
    • LaundryFeatures: Laundry Room, Main Level, Laundry Chute
    • WindowFeatures: Skylight(s)
    • OtherEquipment: Intercom
    • ParkingFeatures: Detached Garage, Attached Garage, Garage Door Opener, Concrete, Gated, Asphalt, Garage Faces Side, Garage - 2 Car, Keypad Entry, Garage - 4+ Car
    • BelowGradeFinishedArea: 0
    • Attic: Walk-In
    • WaterfrontFeatures: Stream/Creek, Pier, Stationary Dock
    • CommunityFeatures: Walking Trails
    • StructureType: Site Built
    • RoadResponsibility: Publicly Maintained Road
    • WaterSource: Well Installed
    • ExteriorFeatures: In-Ground Irrigation, In-Ground Gas Grill
    • OtherParking: boats, 6700 sq ft outbuilding w/ multiple oversized garage doors for easy maneuverability of, cars etc.
    • MlsStatus: Under Contract-Show
    • TaxAnnualAmount: 855170.00

    Price history

    DateEventPrice
    12/11/2020Sold$1,521,865-9.9%$321/sqft
    Source: Canopy MLS as distributed by MLS GRID #3626653 Report a problem
    11/14/2020Pending sale$1,690,000$357/sqft
    Source: Puma & Associates Realty, Inc. #3626653 Report a problem
    6/11/2020Listed for sale$1,690,000-3.4%$357/sqft
    Source: Puma & Associates Realty, Inc. #3626653 Report a problem
    5/2/2020Listing removed$1,750,000$370/sqft
    Source: Premier Sotheby's International Realty #3565320 Report a problem
    11/8/2019Price change$1,750,000+0.1%$370/sqft
    Source: Premier Sotheby's International Realty #3565320 Report a problem
    3/6/2019Price change$1,749,000-2.3%$369/sqft
    Source: Anchor Real Estate LLC #3428549 Report a problem
    9/18/2018Listed for sale$1,790,000+17.5%$378/sqft
    Source: Anchor Real Estate LLC #3428549 Report a problem
    6/5/2008Sold$1,523,500+144.2%$322/sqft
    Source: Public Record Report a problem
    5/13/2003Sold$624,000+35.7%$132/sqft
    Source: Public Record Report a problem
    6/12/1998Sold$460,000$97/sqft
    Source: Public Record Report a problem

    Public tax history

    YearProperty taxesTax assessment
    2025$8,131 +2.2%$1,367,940 +2.2%
    2024$7,957 $1,338,540
    2023$7,957 +18.2%$1,338,540 +25.9%
    2022$6,730 +24.1%$1,062,910 +24.3%
    2021$5,422 $855,170
    2020$5,422 +1.6%$855,170
    2019$5,337 +3.5%$855,170 +0.1%
    2018$5,159 $854,670
    2017$5,159 $854,670
    2016$5,159 $854,670
    2015$5,159 +3.9%$854,670 -3.5%
    2014$4,966 $885,390
    2013-- $885,390
    2012-- $885,390
    2011-- $885,390 -2%
    2010-- $903,320 +33.7%
    2009-- $675,470
    2008-- $675,470
    2007-- $675,470 +6.9%
    2006-- $631,950
    2005-- $631,950 +1.2%
    2004-- $624,440 +18.9%
    2003-- $525,070

    Find assessor info on the county website

    Neighborhood: 28625

    Nearby schools

    GreatSchools rating
    Schools provided by the listing agent
    • Elementary: Central Iredell
    • Middle: North Iredell
    • High: North Iredell

    Source: The MLS. This data may not be complete. We recommend contacting the local school district to confirm school assignments for this home.

    Get a cash offer in 3 minutes
    Find out how much your home could sell for in as little as 3 minutes with a no-obligation cash offer.
    Estimated market value
    $2,093,200
    Get a cash offer in 3 minutes
    Find out how much your home could sell for in as little as 3 minutes with a no-obligation cash offer.
    Estimated market value
    $2,093,200