Skip main navigation
Off market
  • $506,200

    218 Prescott Ave, Elgin, IL 60124

    4beds
    2,652sqft
    SingleFamily
    Built in 2014
    8,041 Square Feet Lot
    $506,200 Zestimate®
    $191/sqft
    $3,478 Estimated rent

    Home value

    $506,200

    $481,000 - $532,000

    $3,478/mo

    Zestimate® history
    Loading
    Loading...

    Owner options

    List your home for rent

    $3,478/mo

    Rent Zestimate®

    Find your next renter with Zillow Rental Manager. Plus, with online applications, you can quickly screen prospective tenants – for free.

    Learn more

    $3,478/mo

    Rent Zestimate®

    Refinance and save

    $3,705/mo

    Est. payment

    Refinancing to a lower rate could help reduce your monthly payments and save thousands over the life of the loan.

    See today's rates

    $3,705/mo

    Est. payment

    Explore your selling options

    Work with a Zillow partner agent

    Leverage their expertise and Zillow's premium Showcase listings to get your home seen by more buyers.

    Get started

    List with your own agent

    Get your home in front of millions of buyers by listing it on Zillow.

    Learn how to do it

    Sell it yourself

    Take full control of how buyers see your home on Zillow by listing For Sale by Owner (FSBO).

    List your home

    What's special

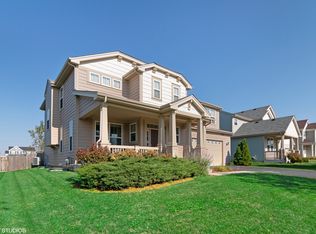
    Beautiful 4 bedroom home with an open floor plan and eat-in-kitchen boasts a large island w/breakfast bar. Gorgeous birch staggered cabinets with crown molding, butlers pantry, beautiful black quartz countertops and island and modern wood flooring. Beautiful covered porch in the front and spacious back yard with a blank canvas to create your dream backyard. 1st floor also includes a beautiful mud room right but the garage door entrance and features smart garage technology. 2nd floor features a spacious and brightly lit area to set up your office, spacious laundry room and 4 beautiful bedrooms with spacious closets, linen closet, custom dimmer lighting and spacious common bathroom with a double vanity. The luxurious master suite offers a relaxing soaking tub, separate shower, dual sink vanity, & ample walk-in closet space! Beautiful neighborhood with kind and welcoming neighbors. Quick access to lots of shopping, restaurants and entertainment. Super Easy and quick access to Metra, 20, 90, & Randall! Hole falls under Highly rated school district 301. Schedule a time to come see your dream home today!

    This property is not currently displayed as for sale or rent on Zillow. This may be different from what's on other websites or public sources.

    Facts & features

    Interior

    Bedrooms & bathrooms
    • Bedrooms: 4
    • Bathrooms: 3
    • Full bathrooms: 2
    • 1/2 bathrooms: 1
    Heating
    • Gas
    Cooling
    • Central
    Appliances
    • Included: Dishwasher, Dryer, Microwave, Refrigerator, Washer
    Features
    • Flooring: Carpet, Laminate
    • Basement: Unfinished
    • Attic: Unfinished
    Interior area
    • Total interior livable area: 2,652 sqft

    Property

    Parking
    • Total spaces: 2
    • Parking features: Garage
    Features
    • Exterior features: Stone
    Lot
    • Size: 8,041 Square Feet
    Details
    • Parcel number: 0618451003

    Construction

    Type & style
    • Home type: SingleFamily
    Materials
    • Roof: Asphalt
    Condition
    • Year built: 2014

    Utilities & green energy

    • Sewer: Sewer-Public

    Community & HOA

    HOA
    • Has HOA: Yes
    • HOA fee: $25 monthly
    Location
    • Region: Elgin

    Financial & listing details

    • Price per square foot: $191/sqft
    • Tax assessed value: $453,957
    • Annual tax amount: $10,562

    Price history

    DateEventPrice
    1/19/2021Sold$330,000$124/sqft
    Source: Public Record Report a problem
    11/13/2020Sold$330,000-1.5%$124/sqft
    Source: MRED as distributed by MLS GRID #10845088 Report a problem
    10/21/2020Pending sale$335,000$126/sqft
    Source: Realty Executives The Group #10845088 Report a problem
    9/19/2020Price change$335,000-1.5%$126/sqft
    Source: Realty Executives The Group #10845088 Report a problem
    9/3/2020Listed for sale$340,000+13.3%$128/sqft
    Source: Realty Executives The Group #10845088 Report a problem
    12/30/2014Sold$299,990$113/sqft
    Source: MRED as distributed by MLS GRID #08682393 Report a problem

    Public tax history

    YearProperty taxesTax assessment
    2025$10,562 -2.2%$151,319 +8.6%
    2024$10,798 +5.1%$139,375 +10.7%
    2023$10,275 +3.7%$125,915 +9.7%
    2022$9,913 +3.8%$114,812 +7.3%
    2021$9,551 -1.4%$107,021 +4.8%
    2020$9,688 +2.4%$102,168 +5%
    2019$9,460 -16%$97,321 -14.2%
    2018$11,258 +3.8%$113,483 +5.8%
    2017$10,843 -5.8%$107,282 +7.8%
    2016$11,506 $99,529 +2%
    2015-- $97,601 +1106.9%
    2014-- $8,087 +426.2%
    2013-- $1,537 -7.4%
    2012-- $1,660 -10.7%
    2011-- $1,858 -9.6%
    2010-- $2,056 -6.7%
    2009-- $2,204
    2008-- $2,204 +3.3%
    2007-- $2,133 +4.2%
    2006-- $2,047 +6.5%
    2005-- $1,922
    Find assessor info on the county website

    Neighborhood: 60124

    Nearby schools

    GreatSchools rating
    Schools provided by the listing agent
    • Elementary: Prairie View Grade School
    • Middle: Prairie Knolls Middle School
    • High: Central High School
    • District: 301

    Source: The MLS. This data may not be complete. We recommend contacting the local school district to confirm school assignments for this home.

    Get a cash offer in 3 minutes
    Find out how much your home could sell for in as little as 3 minutes with a no-obligation cash offer.
    Estimated market value
    $506,200
    Get a cash offer in 3 minutes
    Find out how much your home could sell for in as little as 3 minutes with a no-obligation cash offer.
    Estimated market value
    $506,200