Welcome to 218 Preston rose!! This home features a split floor plan with large bedrooms, 2 bedrooms with en-suite bathrooms, 3 full bathrooms, an open floor plan, updated modern light fixtures, new kitchen backsplash, new Frigidaire fridge, granite counter tops, and a formal dining area! located In Flood zone X! 218 Preston is located right in the heart of Youngsville next to the Youngsville sports complex, the charter schools, rouses grocery store, and so much near by restaurants just minutes away! Own a home that is not even 2 years old, in a growing neighborhood, in an amazing area!**Lease Purchase option Available!**
Sold
Price Unknown
218 Preston Rose Ln, Youngsville, LA 70592
4beds
2,414sqft
Single Family Residence
Built in ----
9,147 Square Feet Lot
$349,600 Zestimate®
$--/sqft
$2,791 Estimated rent
Home value
$349,600
$332,000 - $367,000
$2,791/mo
Zestimate® history
Owner options
List your home for rent
$2,791/mo
Rent Zestimate®
Find your next renter with Zillow Rental Manager. Plus, with online applications, you can quickly screen prospective tenants – for free.
$2,791/mo
Rent Zestimate®
Refinance and save
$330/mo
Est. payment
Refinancing to a lower rate could help reduce your monthly payments and save thousands over the life of the loan.
$330/mo
Est. payment
Explore your selling options
Work with a Zillow partner agent
Leverage their expertise and Zillow's premium Showcase listings to get your home seen by more buyers.
Get startedList with your own agent
Get your home in front of millions of buyers by listing it on Zillow.
Learn how to do itSell it yourself
Take full control of how buyers see your home on Zillow by listing For Sale by Owner (FSBO).
List your homeWhat's special
Mother-in-law suiteContemporary split floor plan
Zillow last checked:
Listing updated:
Listed by:
Sarina King,
LPT Realty, LLC
Source: RAA,MLS#: 24001546
Facts & features
Interior
Bedrooms & bathrooms
- Bedrooms: 4
- Bathrooms: 3
- Full bathrooms: 3
- Main level bedrooms: 4
Rooms
- Room types: Bedroom 2, Bedroom 3, Bedroom 4, Dining Room, Kitchen, Living Room, Other Room
Heating
- Central, Natural Gas
Cooling
- Central Air
Appliances
- Included: Dishwasher, Disposal, Dryer, Gas Cooktop, Microwave, Refrigerator, Washer, Electric Stove Con, Gas Stove Con
- Laundry: Electric Dryer Hookup
Features
- High Ceilings, Crown Molding, Double Vanity, Guest Suite, Separate Shower, Varied Ceiling Heights, Walk-in Pantry, Walk-In Closet(s), Granite Counters
- Flooring: Carpet, Tile
- Has fireplace: No
Interior area
- Total interior livable area: 2,414 sqft
Property
Parking
- Total spaces: 2
- Parking features: Garage
- Garage spaces: 2
- Has uncovered spaces: Yes
Features
- Stories: 1
- Patio & porch: Covered, Open
- Exterior features: Lighting
- Fencing: None
Lot
- Size: 9,147 Square Feet
- Dimensions: 70 x 130
- Features: 0 to 0.5 Acres, Landscaped
Details
- Parcel number: 218ros
- Special conditions: Other
Construction
Type & style
- Home type: SingleFamily
- Architectural style: Traditional
- Property subtype: Single Family Residence
Materials
- Brick Veneer, Stucco, Brick
- Foundation: Post Tension
- Roof: Composition
Details
- Builder name: Dsld Homes
Utilities & green energy
- Electric: Elec: SLEMCO
- Gas: Gas: Atmos
- Sewer: Public Sewer
Community & HOA
Community
- Subdivision: Fairhaven
HOA
- Has HOA: Yes
- Amenities included: Management
- Services included: Accounting, Maintenance Grounds, Insurance
- HOA fee: $330 annually
Location
- Region: Youngsville
Financial & listing details
- Tax assessed value: $329,260
- Annual tax amount: $3,215
- Date on market: 2/20/2024
- Electric utility on property: Yes
Price history
| Date | Event | Price |
|---|---|---|
| 6/10/2024 | Sold | -- |
Source:  RAA #24001546 Report a problem RAA #24001546 Report a problem | ||
| 5/1/2024 | Pending sale | $360,000$149/sqft |
Source: RAA #24001546 Report a problem | ||
| 4/24/2024 | Price change | $360,000-2.2%$149/sqft |
Source: RAA #24001546 Report a problem | ||
| 3/22/2024 | Price change | $368,000-1.9%$152/sqft |
Source: RAA #24001546 Report a problem | ||
| 2/20/2024 | Listed for sale | $375,000+6.7%$155/sqft |
Source: RAA #24001546 Report a problem | ||
| 2/7/2023 | Sold | -- |
Source: RAA #22006429 Report a problem | ||
| 12/9/2022 | Pending sale | $351,340$146/sqft |
Source: RAA #22006429 Report a problem | ||
| 10/20/2022 | Price change | $351,340+0%$146/sqft |
Source: RAA #22006429 Report a problem | ||
| 10/13/2022 | Price change | $351,3250%$146/sqft |
Source: RAA #22006429 Report a problem | ||
| 7/8/2022 | Listed for sale | $351,330$146/sqft |
Source: RAA #22006429 Report a problem | ||
Public tax history
| Year | Property taxes | Tax assessment |
|---|---|---|
| 2024 | $3,215 +11.7% | $32,926 +12.2% |
| 2023 | $2,879 +2602.8% | $29,340 +2604.1% |
| 2022 | $107 | $1,085 |
Find assessor info on the county website
Neighborhood: 70592
Nearby homes
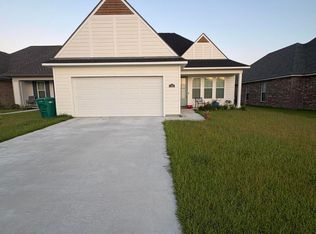
- $--3 bd2 ba1.5k sqft202 Bennington Ln, Youngsville, LA 70592Sold
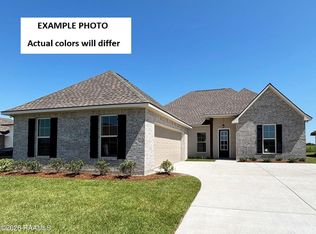
- $390,2315 bd3 ba2.4k sqft302 Appleby Way, Youngsville, LA 70592Pending
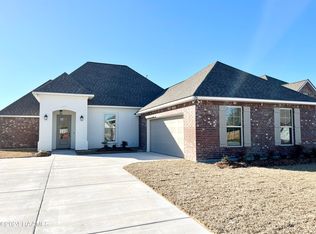
- $--4 bd3 ba2.4k sqft106 Preston Rose Ln, Youngsville, LA 70592Sold
- $--4 bd3 ba2.3k sqft112 Preston Rose Ln, Youngsville, LA 70592Sold

- $--4 bd3 ba2.4k sqft113 Preston Rose Ln, Youngsville, LA 70592Sold
- $--5 bd3 ba2.7k sqft104 Preston Rose Ln, Youngsville, LA 70592Sold
- $--4 bd3 ba2.2k sqft111 Preston Rose Ln, Youngsville, LA 70592Sold
- $--4 bd3 ba1.9k sqft208 Preston Rose Ln, Youngsville, LA 70592Sold
- $--5 bd3 ba2.4k sqft202 Preston Rose Ln, Youngsville, LA 70592Sold
Nearby schools
GreatSchools rating
- 10/10Green T. Lindon Elementary SchoolGrades: PK-5Distance: 0.4 mi
- 6/10Youngsville Middle SchoolGrades: 6-8Distance: 0.6 mi
- 10/10Southside High SchoolGrades: 9-12Distance: 1.3 mi
Schools provided by the listing agent
- Elementary: G T Lindon
- Middle: Youngsville
- High: Southside
Source: RAA. This data may not be complete. We recommend contacting the local school district to confirm school assignments for this home.
Sell for more on Zillow
Get a Zillow Showcase℠ listing at no additional cost and you could sell for .
$349,600
2% more
+$6,992
With Zillow Showcase(estimated)
$356,592
- Louisiana
- Lafayette Parish
- Youngsville
- 70592
- 218 Preston Rose Ln
Nearby cities
Nearby zip codes
Other Youngsville Topics
