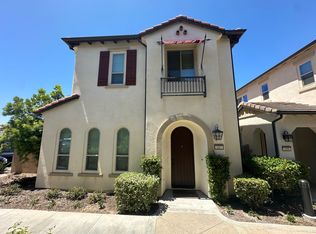
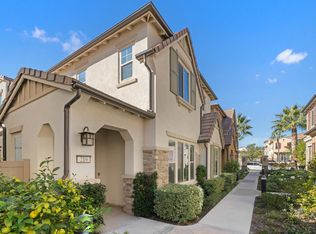
From its handsome exterior to its open living spaces, this floor plan is warm and welcoming. Plan 1B is designed for comfortable living, with 1,778 square feet that encompass a gourmet kitchen, open dining room and family room, three bedrooms, and a loft. Two bathrooms, a guest powder room, and laundry room complete the plan. As you emerge from the entryway an open area that combines the family room, dining room and kitchen greets you. This is where your family and friends will gather for meals or to hang out together. Gourmet Kitchen Standing at the gourmet kitchen island with double sink and dishwasher you look out over the dining room and into the family room. The kitchen includes quality standard features such as quality stainless steel GE appliances. Counters are topped by rich granite of your choice: Tan Brown, New Caledonia or Sunset Gold. The room also includes efficient recessed and under cabinet lighting as well as a USB port. Upstairs, the roomy master suite is set apart from the secondary bedrooms for privacy. The master bath features a garden tub and separate glass-enclosed shower. Dual sinks ensure plenty of space for two and the commode is closeted. A huge walk-in closet with built-in shelving has all the room you need for organizing. A loft separates the master suite from Bedrooms 2 and 3. These bedrooms each have direct entry to a full bathroom with two sinks. The convenient laundry room is nearby. Taylor Morrison wants you to be intimately involved in the creation of your new home, because its your personal tastes that will make it truly your own. That's why we provide the Design Studio filled with an exciting array of finishes, tile and flooring from which to choose. These include standard selections as well as optional upgrades. You can also choose from innovative home technologies.
This property is off market, which means it's not currently listed for sale or rent on Zillow. This may be different from what's available on other websites or public sources.