Beautiful single story home with 3 bedrooms, 2 baths, and a flexible office or 4th bedroom with French doors and a closet located just off the entry to the left, while the formal living and dining areas are to the right. The family room features a fireplace and opens to the kitchen and breakfast nook for easy flow between the main living spaces. The updated kitchen features painted white cabinets, granite countertops, stainless steel appliances, and wood look tile flooring, plus a pantry. The rear of the home features Pella windows and the breakfast nook has a Pella sliding glass door, all installed in 2018. The primary suite is located at the back of the home and offers a spacious primary bedroom and a fully renovated ensuite bath with updated cabinetry, quartz countertops, fixtures, flooring, and a tub shower combination, plus a walk in closet. Two secondary bedrooms share a fully renovated hallway bath with updated flooring, vanity, fixtures, and a walk in shower. The backyard features a patio and good sized yard space. The home also includes a two car garage. Located in Mansfield ISD. Additional features include a roof installed in 2016, Trane HVAC in 2018, and water heater in 2015.
Sold
Price Unknown
218 Quail Meadows Ln, Arlington, TX 76002
3beds
2,226sqft
Single Family Residence
Built in 2000
7,230 Square Feet Lot
$346,500 Zestimate®
$--/sqft
$2,717 Estimated rent
Home value
$346,500
$322,000 - $374,000
$2,717/mo
Zestimate® history
Owner options
List your home for rent
$2,717/mo
Rent Zestimate®
Find your next renter with Zillow Rental Manager. Plus, with online applications, you can quickly screen prospective tenants – for free.
$2,717/mo
Rent Zestimate®
Refinance and save
Refinancing to a lower rate could help reduce your monthly payments and save thousands over the life of the loan.
Explore your selling options
Work with a Zillow partner agent
Leverage their expertise and Zillow's premium Showcase listings to get your home seen by more buyers.
Get startedList with your own agent
Get your home in front of millions of buyers by listing it on Zillow.
Learn how to do itSell it yourself
Take full control of how buyers see your home on Zillow by listing For Sale by Owner (FSBO).
List your homeWhat's special
Two car garageWalk in closetTwo secondary bedrooms
Zillow last checked:
Listing updated:
Listed by:
Jeff Hahn 0505981,
Keller Williams Realty-FM 972-874-1905
Bought with:
Francis Dinh
FIN Realty
Source: NTREIS,MLS#: 21177462
Facts & features
Interior
Bedrooms & bathrooms
- Bedrooms: 3
- Bathrooms: 2
- Full bathrooms: 2
Primary bedroom
- Features: Dual Sinks, En Suite Bathroom, Garden Tub/Roman Tub, Walk-In Closet(s)
- Level: First
- Dimensions: 15 x 16
Bedroom
- Level: First
- Dimensions: 13 x 10
Bedroom
- Level: First
- Dimensions: 10 x 10
Breakfast room nook
- Level: First
- Dimensions: 9 x 14
Dining room
- Level: First
- Dimensions: 16 x 11
Family room
- Features: Fireplace
- Level: First
- Dimensions: 16 x 22
Kitchen
- Features: Granite Counters, Pantry
- Level: First
- Dimensions: 11 x 14
Living room
- Level: First
- Dimensions: 16 x 13
Office
- Level: First
- Dimensions: 11 x 13
Heating
- Central, Electric
Cooling
- Central Air, Electric
Appliances
- Included: Dishwasher, Electric Range, Disposal
- Laundry: Laundry in Utility Room
Features
- High Speed Internet, Cable TV
- Flooring: Carpet, Tile, Wood
- Windows: Window Coverings
- Has basement: No
- Number of fireplaces: 1
- Fireplace features: Wood Burning
Interior area
- Total interior livable area: 2,226 sqft
Property
Parking
- Total spaces: 2
- Parking features: Garage Faces Front
- Attached garage spaces: 2
Features
- Levels: One
- Stories: 1
- Patio & porch: Patio
- Exterior features: Rain Gutters
- Pool features: None
- Fencing: Wood
Lot
- Size: 7,230 Square Feet
- Features: Interior Lot
Details
- Parcel number: 07220022
Construction
Type & style
- Home type: SingleFamily
- Architectural style: Detached
- Property subtype: Single Family Residence
Materials
- Foundation: Slab
Condition
- Year built: 2000
Utilities & green energy
- Sewer: Public Sewer
- Water: Public
- Utilities for property: Sewer Available, Water Available, Cable Available
Community & HOA
Community
- Security: Smoke Detector(s)
- Subdivision: Quail Creek Add
HOA
- Has HOA: No
Location
- Region: Arlington
Financial & listing details
- Tax assessed value: $315,883
- Annual tax amount: $4,845
- Date on market: 2/11/2026
- Cumulative days on market: 6 days
Price history
| Date | Event | Price |
|---|---|---|
| 3/20/2026 | Sold | -- |
Source: NTREIS #21177462 Report a problem | ||
| 2/25/2026 | Pending sale | $335,000$150/sqft |
Source: NTREIS #21177462 Report a problem | ||
| 2/18/2026 | Contingent | $335,000$150/sqft |
Source: NTREIS #21177462 Report a problem | ||
| 2/11/2026 | Listed for sale | $335,000+109.4%$150/sqft |
Source: NTREIS #21177462 Report a problem | ||
| 8/1/2013 | Listing removed | $159,999$72/sqft |
Source: Bancroft Realty, LLC #11983476 Report a problem | ||
| 7/6/2013 | Listed for sale | $159,999$72/sqft |
Source: Bancroft Realty, LLC #11983476 Report a problem | ||
| 9/7/2012 | Listing removed | $1,399$1/sqft |
Source: ELLIS HomeSource, AMO Report a problem | ||
| 8/18/2012 | Listed for rent | $1,399$1/sqft |
Source: ELLIS HomeSource, AMO Report a problem | ||
Public tax history
| Year | Property taxes | Tax assessment |
|---|---|---|
| 2025 | $4,845 -8.2% | $315,883 |
| 2024 | $5,276 +3.4% | $315,883 -13.7% |
| 2023 | $5,100 -15% | $366,133 +25.4% |
| 2022 | $5,998 +2.6% | $292,016 +17.7% |
| 2021 | $5,843 +4.1% | $248,146 +5.2% |
| 2020 | $5,613 +8.9% | $235,868 +3% |
| 2019 | $5,156 +7% | $229,013 +16.3% |
| 2018 | $4,820 +6.7% | $196,994 +4.3% |
| 2017 | $4,519 +11.1% | $188,886 +7.6% |
| 2016 | $4,068 +9.7% | $175,623 +15.3% |
| 2015 | $3,707 | $152,360 +4% |
| 2014 | $3,707 | $146,500 +3.8% |
| 2013 | -- | $141,200 +4.8% |
| 2012 | -- | $134,700 |
| 2011 | -- | $134,700 -0.1% |
| 2010 | -- | $134,800 -4.5% |
| 2009 | -- | $141,100 -2.8% |
| 2008 | -- | $145,200 |
| 2007 | -- | $145,200 |
| 2006 | -- | $145,200 |
| 2005 | -- | $145,200 |
| 2004 | -- | $145,200 |
| 2003 | -- | $145,200 +7.8% |
| 2002 | -- | $134,700 +9.2% |
| 2001 | -- | $123,300 +534.3% |
| 2000 | -- | $19,440 |
Find assessor info on the county website
Neighborhood: Southeast
Nearby homes
- $330,1004 bd2 ba2k sqft220 Quail Meadows Ln, Arlington, TX 76002Off Market
- $327,3003 bd2 ba2.1k sqft216 Quail Meadows Ln, Arlington, TX 76002Off Market
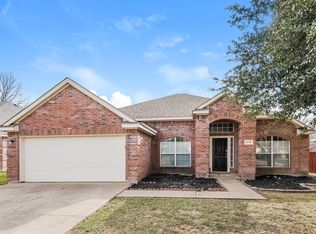
- $345,2004 bd3 ba2.4k sqft303 Milton Dr, Arlington, TX 76002Off Market
- $313,4003 bd2 ba1.5k sqft222 Quail Meadows Ln, Arlington, TX 76002Off Market
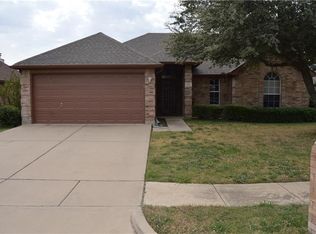
- $343,0004 bd2 ba2.7k sqft305 Milton Dr, Arlington, TX 76002Off Market
- $331,8004 bd2 ba2k sqft301 Milton Dr, Arlington, TX 76002Off Market
- $315,7004 bd2 ba1.7k sqft307 Milton Dr, Arlington, TX 76002Off Market
- $325,8004 bd2 ba2.1k sqft219 Quail Meadows Ln, Arlington, TX 76002Off Market
Nearby schools
GreatSchools rating
- 4/10Imogene Gideon Elementary SchoolGrades: K-4Distance: 1.2 mi
- 7/10James Coble Middle SchoolGrades: 7-8Distance: 1.4 mi
- 6/10Mansfield Timberview High SchoolGrades: 9-12Distance: 2 mi
Schools provided by the listing agent
- Elementary: Gideon
- Middle: James Coble
- High: Timberview
- District: Mansfield ISD
Source: NTREIS. This data may not be complete. We recommend contacting the local school district to confirm school assignments for this home.
Get a cash offer in 3 minutes
Find out how much your home could sell for in as little as 3 minutes with a no-obligation cash offer.
Estimated market value
$346,500
Get a cash offer in 3 minutes
Find out how much your home could sell for in as little as 3 minutes with a no-obligation cash offer.
Estimated market value
$346,500
- Texas
- Tarrant County
- Arlington
- 76002
- Southeast
- 218 Quail Meadows Ln
