There's something refreshing about a home that simply makes sense - and 218 Redberry Drive does exactly that. Nestled on 1.01 acres outside the city limits with no HOA, it offers a thoughtfully maintained single-level layout designed for relaxed and easy living. Inside, 1,377 square feet unfolds with vaulted ceilings and a wood burning fireplace anchoring the main living area, creating both visual height and a natural gathering space. The home features 3 bedrooms and 2 full baths, offering both privacy and convenience. The open layout flows effortlessly from the living area to the dining space and kitchen, complete with stainless steel appliances- including microwave, range, and dishwasher - ample cabinetry, and generous prep space, making cooking and entertaining simple and enjoyable. Behind the scenes, key updates provide peace of mind: the roof was replaced in 2019, HVAC was replaced in 2020 and the water heater was installed in 2022. Enjoy a backyard retreat with a patio, gazebo, fenced-in yard, and an established garden - perfect for outdoor entertaining, relaxing, or simply enjoying fresh air. A two-car attached garage offers convenient parking and storage. If you're looking for usable land, meaningful updates, and a layout that lives comfortably - 218 Redberry Drive delivers space and simplicity without compromise. The property is conveniently located just a short drive from the beaches of Emerald Isle and Topsail Island (approximately 40-45 minutes), with easy access to local dining, shopping, and entertainment in Jacksonville (about 15 minutes) and New Bern (around 35 minutes). Outdoor enthusiasts will appreciate nearby parks, walking trails, and recreational areas, making this location ideal for both relaxation and convenience.
Please note: The refrigerator, washer, and dryer, body mirrors in the living room and primary bedroom and the tool rack above the washer do not convey.
Sold for $275,000
$275,000
218 Redberry Drive, Richlands, NC 28574
3beds
1,377sqft
Single Family Residence
Built in 2005
1.01 Acres Lot
$275,100 Zestimate®
$200/sqft
$1,626 Estimated rent
Home value
$275,100
$261,000 - $292,000
$1,626/mo
Zestimate® history
Owner options
List your home for rent
$1,626/mo
Rent Zestimate®
Find your next renter with Zillow Rental Manager. Plus, with online applications, you can quickly screen prospective tenants – for free.
$1,626/mo
Rent Zestimate®
Refinance and save
$1,669/mo
Est. payment
Refinancing to a lower rate could help reduce your monthly payments and save thousands over the life of the loan.
$1,669/mo
Est. payment
Explore your selling options
Work with a Zillow partner agent
Leverage their expertise and Zillow's premium Showcase listings to get your home seen by more buyers.
Get startedList with your own agent
Get your home in front of millions of buyers by listing it on Zillow.
Learn how to do itSell it yourself
Take full control of how buyers see your home on Zillow by listing For Sale by Owner (FSBO).
List your homeWhat's special
Zillow last checked:
Listing updated:
Listed by:
Uncharted Realty Group 910-899-1002,
Keller Williams Innovate-Wilmington
Bought with:
Alexis Sypniewski, 331144
Realty One Group Affinity
Source: Hive MLS,MLS#: 100557508 Originating MLS: Cape Fear Realtors MLS, Inc.
Originating MLS: Cape Fear Realtors MLS, Inc.Facts & features
Interior
Bedrooms & bathrooms
- Bedrooms: 3
- Bathrooms: 2
- Full bathrooms: 2
Rooms
- Room types: Living Room, Dining Room, Master Bedroom, Bathroom 1, Bedroom 2, Bedroom 3, Bathroom 2
Primary bedroom
- Level: First
- Dimensions: 11.5 x 14.1
Bedroom 2
- Level: First
- Dimensions: 9.8 x 14.7
Bedroom 3
- Level: First
- Dimensions: 9.8 x 9.9
Bathroom 1
- Description: Primary Bath
- Level: First
- Dimensions: 5.9 x 12.1
Bathroom 2
- Level: First
- Dimensions: 5.4 x 8.4
Dining room
- Level: First
- Dimensions: 11.9 x 8.1
Kitchen
- Level: First
- Dimensions: 11.9 x 17.6
Living room
- Level: First
- Dimensions: 1.5 x 24.4
Heating
- Electric, Heat Pump
Cooling
- Central Air
Appliances
- Included: Built-In Microwave, Dishwasher, Electric Range
- Laundry: Dryer Hookup, Washer Hookup
Features
- Master Downstairs, Vaulted Ceiling(s), High Ceilings, Ceiling Fan(s), Blinds/Shades
- Flooring: LVT/LVP
- Basement: None
Interior area
- Total structure area: 1,377
- Total interior livable area: 1,377 sqft
Property
Parking
- Total spaces: 2
- Parking features: Concrete, On Site, Paved
- Has attached garage: Yes
Features
- Levels: One
- Patio & porch: Covered, Patio, Porch
- Exterior features: None
- Pool features: None
- Fencing: Wood
- Has view: Yes
- View description: See Remarks
- Waterfront features: None
- Frontage type: See Remarks
Lot
- Size: 1.01 Acres
- Dimensions: 82.50*407.97*197.45*304.72
Details
- Additional structures: Gazebo
- Parcel number: 34b47
- Zoning: R-15
- Special conditions: Standard
Construction
Type & style
- Home type: SingleFamily
- Property subtype: Single Family Residence
Materials
- Vinyl Siding, Wood Frame
- Foundation: Slab
- Roof: Shingle
Condition
- New construction: No
- Year built: 2005
Utilities & green energy
- Sewer: Septic Tank
- Water: Public
- Utilities for property: None
Green energy
- Green verification: None
Community & HOA
Community
- Security: Smoke Detector(s)
- Subdivision: Cherrywoods
HOA
- Has HOA: No
- Amenities included: None
Location
- Region: Richlands
Financial & listing details
- Price per square foot: $200/sqft
- Tax assessed value: $183,174
- Annual tax amount: $1,199
- Date on market: 3/2/2026
- Cumulative days on market: 4 days
- Listing agreement: Exclusive Right To Sell
- Listing terms: Cash,Conventional,FHA,USDA Loan,VA Loan
- Road surface type: Paved
Price history
| Date | Event | Price |
|---|---|---|
| 4/6/2026 | Sold | $275,000+1.9%$200/sqft |
Source:  Hive MLS #100557508 Report a problem Hive MLS #100557508 Report a problem | ||
| 3/6/2026 | Contingent | $270,000$196/sqft |
Source: Hive MLS #100557508 Report a problem | ||
| 3/2/2026 | Listed for sale | $270,000+54.4%$196/sqft |
Source: Hive MLS #100557508 Report a problem | ||
| 2/22/2021 | Sold | $174,900+38.8%$127/sqft |
Source: Hive MLS #100252923 Report a problem | ||
| 8/9/2005 | Sold | $126,000$92/sqft |
Source: Public Record Report a problem | ||
Public tax history
| Year | Property taxes | Tax assessment |
|---|---|---|
| 2025 | $1,199 | $183,174 |
| 2024 | $1,199 | $183,174 |
| 2023 | $1,199 -0.1% | $183,174 |
| 2022 | $1,200 +24% | $183,174 +33.5% |
| 2021 | $967 | $137,190 |
| 2020 | $967 | $137,190 |
| 2019 | $967 | $137,190 |
| 2018 | $967 +6.9% | $137,190 +2.3% |
| 2017 | $905 | $134,060 |
| 2016 | $905 | $134,060 |
| 2015 | $905 | $134,060 |
| 2014 | $905 +3.3% | $134,060 -10.5% |
| 2013 | $876 | $149,760 |
| 2012 | $876 | $149,760 |
| 2011 | $876 | $149,760 |
| 2010 | $876 +10.8% | $149,760 +11.8% |
| 2009 | $790 +17.3% | $133,968 |
| 2008 | $674 | $133,968 |
| 2007 | $674 | $133,968 |
| 2006 | $674 | $133,968 |
Find assessor info on the county website
Neighborhood: 28574
Nearby homes
- $311,6003 bd3 ba1.9k sqft216 Redberry Dr, Richlands, NC 28574Sold

- $262,6003 bd2 ba1.2k sqft220 Redberry Dr, Richlands, NC 28574Off Market
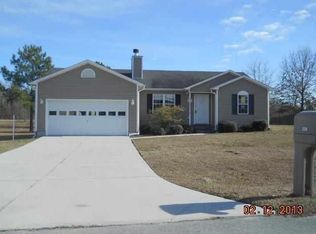
- $264,2003 bd2 ba1.3k sqft214 Redberry Dr, Richlands, NC 28574Off Market
- $288,3003 bd2 ba1.3k sqft222 Redberry Dr, Richlands, NC 28574Off Market
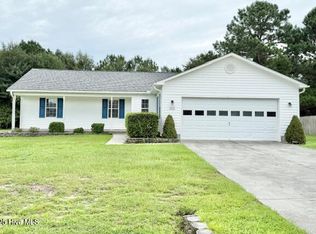
- $93,0003 bd2 ba1.7k sqft219 Redberry Dr, Richlands, NC 28574Sold
- $272,9003 bd2 ba1.4k sqft217 Redberry Dr, Richlands, NC 28574Off Market
- $242,1003 bd2 ba1.1k sqft212 Redberry Dr, Richlands, NC 28574Off Market
- $373,0003 bd3 ba2k sqft221 Redberry Dr, Richlands, NC 28574Sold
Nearby schools
GreatSchools rating
- 6/10Clear View ElementaryGrades: K-5Distance: 3.2 mi
- 4/10Trexler MiddleGrades: 6-8Distance: 5.1 mi
- 5/10Richlands HighGrades: 9-12Distance: 4.5 mi
Schools provided by the listing agent
- Elementary: Richlands
- Middle: Trexler
- High: Richlands
Source: Hive MLS. This data may not be complete. We recommend contacting the local school district to confirm school assignments for this home.
Get a cash offer in 3 minutes
Find out how much your home could sell for in as little as 3 minutes with a no-obligation cash offer.
Estimated market value
$275,100
Get a cash offer in 3 minutes
Find out how much your home could sell for in as little as 3 minutes with a no-obligation cash offer.
Estimated market value
$275,100
- North Carolina
- Onslow County
- Richlands
- 28574
- 218 Redberry Drive
Nearby cities
Nearby zip codes
Other Richlands Topics
