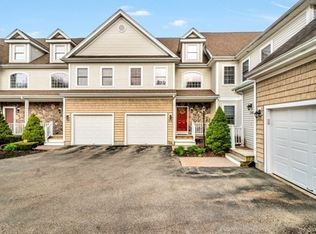
Introducing a stunning sun-filled 2-bed, 2-bath w/family room “Winthrop Style” penthouse condo. Your heated garage leads to a wide entryway and staircase up to this highly sought after condo. Featuring an expansive bright and welcoming open floor plan that is perfect for entertaining. Boasting a spacious kitchen w/granite counters, an abundance of cabinets, a pantry closet & breakfast bar w/additional seating. Dining room w/ample space for a large table & credenza cabinet. Living room w/ gas fireplace & sliders to your deck perfect for relaxing & taking in the tranquil views. Plus a family room w/French doors, 2 spacious well-proportioned bedrooms w/large closets, an ensuite primary bath & in-unit laundry. This desirable complex offers a tennis/basketball court, clubhouse w/ exercise room, & a rec. room w/kitchen. The community abuts 700-acre Ames Nowell State Park. This home is ideal for discerning buyers seeking a vibrant & comfortable living experience in a coveted location.
Sold for $510,000
$510,000
218 Regency Ln #218, Abington, MA 02351
2beds
1,886sqft
Condominium, Townhouse
Built in 2003
-- sqft lot
$-- Zestimate®
$270/sqft
$-- Estimated rent
Home value
Not available
Estimated sales range
Not available
Not available
Zestimate® history
Owner options
List your home for rent
Find your next renter with Zillow Rental Manager. Plus, with online applications, you can quickly screen prospective tenants – for free.
Refinance and save
$3,896/mo
Est. payment
Refinancing to a lower rate could help reduce your monthly payments and save thousands over the life of the loan.
$3,896/mo
Est. payment
Explore your selling options
Work with a Zillow partner agent
Leverage their expertise and Zillow's premium Showcase listings to get your home seen by more buyers.
Get startedList with your own agent
Get your home in front of millions of buyers by listing it on Zillow.
Learn how to do itSell it yourself
Take full control of how buyers see your home on Zillow by listing For Sale by Owner (FSBO).
List your homeWhat's special
Gas fireplaceFamily roomBreakfast barExercise roomLarge tableComfortable living experienceHeated garage
Zillow last checked:
Listing updated:
Listed by:
Alysa O'Hara 781-249-6336,
Coldwell Banker Realty - Norwell - Hanover Regional Office 781-659-7955
Bought with:
The Reference Group
Reference Real Estate
Source: MLS PIN,MLS#: 73209698
Facts & features
Interior
Bedrooms & bathrooms
- Bedrooms: 2
- Bathrooms: 2
- Full bathrooms: 2
Primary bedroom
- Features: Bathroom - Full, Walk-In Closet(s), Flooring - Wall to Wall Carpet
- Level: First
- Area: 182
- Dimensions: 14 x 13
Bedroom 2
- Features: Closet, Flooring - Wall to Wall Carpet
- Level: First
- Area: 168
- Dimensions: 14 x 12
Primary bathroom
- Features: Yes
Bathroom 1
- Features: Bathroom - Full, Flooring - Stone/Ceramic Tile, Countertops - Stone/Granite/Solid
- Level: First
Bathroom 2
- Features: Bathroom - Full, Flooring - Stone/Ceramic Tile, Countertops - Stone/Granite/Solid
- Level: First
Dining room
- Features: Flooring - Hardwood, Open Floorplan
- Level: First
- Area: 140
- Dimensions: 14 x 10
Family room
- Features: Flooring - Wall to Wall Carpet, French Doors
- Level: First
- Area: 320
- Dimensions: 20 x 16
Kitchen
- Features: Closet, Flooring - Hardwood, Countertops - Stone/Granite/Solid, Breakfast Bar / Nook, Cable Hookup, Open Floorplan, Stainless Steel Appliances, Lighting - Pendant, Lighting - Overhead
- Level: First
- Area: 120
- Dimensions: 12 x 10
Living room
- Features: Flooring - Hardwood, Deck - Exterior, Open Floorplan
- Level: First
- Area: 360
- Dimensions: 20 x 18
Heating
- Forced Air, Natural Gas
Cooling
- Central Air
Appliances
- Included: Range, Dishwasher, Disposal, Microwave, Refrigerator, Washer, Dryer, Plumbed For Ice Maker
- Laundry: First Floor, In Unit, Washer Hookup
Features
- Flooring: Wood, Tile, Carpet
- Doors: French Doors
- Has basement: No
- Number of fireplaces: 1
- Fireplace features: Living Room
- Common walls with other units/homes: Corner
Interior area
- Total structure area: 1,886
- Total interior livable area: 1,886 sqft
Property
Parking
- Total spaces: 2
- Parking features: Attached, Off Street, Deeded, Guest
- Attached garage spaces: 1
- Uncovered spaces: 1
Features
- Entry location: Unit Placement(Upper)
- Patio & porch: Deck - Composite
- Exterior features: Deck - Composite
Details
- Parcel number: M:26 L:4 U:21,4371357
- Zoning: Residentia
Construction
Type & style
- Home type: Townhouse
- Property subtype: Condominium, Townhouse
Materials
- Frame
- Roof: Shingle
Condition
- Year built: 2003
Utilities & green energy
- Electric: Circuit Breakers
- Sewer: Public Sewer
- Water: Public
- Utilities for property: for Gas Range, Washer Hookup, Icemaker Connection
Community & HOA
Community
- Features: Public Transportation, Shopping, Park, Walk/Jog Trails, Bike Path, Conservation Area, Public School, T-Station
HOA
- Amenities included: Tennis Court(s), Fitness Center, Clubroom, Clubhouse
- Services included: Water, Sewer, Insurance, Road Maintenance, Maintenance Grounds, Snow Removal, Trash, Reserve Funds
- HOA fee: $469 monthly
Location
- Region: Abington
Financial & listing details
- Price per square foot: $270/sqft
- Tax assessed value: $398,700
- Annual tax amount: $5,335
- Date on market: 9/16/2026
Price history
| Date | Event | Price |
|---|---|---|
| 4/17/2024 | Sold | $510,000+4.1%$270/sqft |
Source: MLS PIN #73209698 Report a problem | ||
| 3/12/2024 | Contingent | $489,900$260/sqft |
Source: MLS PIN #73209698 Report a problem | ||
| 3/8/2024 | Listed for sale | $489,900$260/sqft |
Source: MLS PIN #73209698 Report a problem | ||
Public tax history
Tax history is unavailable.
Neighborhood: 02351
Nearby homes
- $535,0002 bd3 ba1.8k sqft210 Regency Ln #210, Abington, MA 02351Sold
- $495,0002 bd2 ba1.8k sqft107 Hampton Way UNIT 107, Abington, MA 02351Sold

- $420,0002 bd3 ba2.4k sqft105 Regency Ln #105, Abington, MA 02351Sold

- $529,9002 bd3 ba2.7k sqft111 Regency Ln #111, Abington, MA 02351For Sale

- $503,0002 bd2 ba1.3k sqft101 Regency Ln UNIT 101, Abington, MA 02351Sold
- $503,9002 bd2 ba1.8k sqft418 Regency Ln, Abington, MA 02351Off Market
- $465,0002 bd2 ba1.4k sqft404 Regency Ln UNIT 404, Abington, MA 02351Sold
- $511,1002 bd2 ba1.8k sqft507 Hampton Way, Abington, MA 02351Off Market
Nearby schools
GreatSchools rating
- 5/10Woodsdale Elementary SchoolGrades: 3-4Distance: 1.7 mi
- 5/10Frolio Middle SchoolGrades: 5-8Distance: 2.3 mi
- 5/10Abington High SchoolGrades: 9-12Distance: 2.3 mi


Get pre-qualified for a loan
At Zillow Home Loans, we can pre-qualify you in as little as 5 minutes with no impact to your credit score.An equal housing lender. NMLS #10287.
- Massachusetts
- Plymouth County
- Abington
- 02351
- 218 Regency Ln Unit 218
