Skip main navigation
Off market
  • $1,118,800

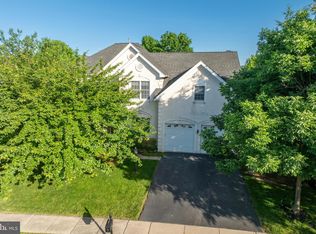
    218 River Crest Dr, Phoenixville, PA 19460

    4beds
    5baths
    5,755sqft
    SingleFamily
    Built in 2004
    0.35 Acres Lot
    $1,118,800 Zestimate®
    $194/sqft
    $5,426 Estimated rent

    Home value

    $1,118,800

    $1.04M - $1.19M

    $5,426/mo

    Zestimate® history
    Loading
    Loading...

    Owner options

    List your home for rent

    $5,426/mo

    Rent Zestimate®

    Find your next renter with Zillow Rental Manager. Plus, with online applications, you can quickly screen prospective tenants – for free.

    Learn more

    $5,426/mo

    Rent Zestimate®

    Refinance and save

    $6,040/mo

    Est. payment

    Refinancing to a lower rate could help reduce your monthly payments and save thousands over the life of the loan.

    See today's rates

    $6,040/mo

    Est. payment

    Explore your selling options

    Work with a Zillow partner agent

    Leverage their expertise and Zillow's premium Showcase listings to get your home seen by more buyers.

    Get started

    List with your own agent

    Get your home in front of millions of buyers by listing it on Zillow.

    Learn how to do it

    Sell it yourself

    Take full control of how buyers see your home on Zillow by listing For Sale by Owner (FSBO).

    List your home

    What's special

    Incomparable golf course view, open and dramatic floor plan, exceptional interior appointments and all the benefits of resort-like living at River Crest Golf Club and Preserve?What more could the very discerning buyer dream of? Enter into the open foyer with curved staircase which sets the stage for a home that emanates a casual elegance all its own. This absolutely stunning Savoy Chateau model touts an impressive 2-story Grand Family Room with an entire wall of windows to showcase the outstanding views, enhanced by the wooded preserve beyond the golf course. Add to that the soaring floor-to-ceiling stone fireplace, gorgeous hardwood flooring and open flow to the gourmet Kitchen and you have the ideal entertaining setting. The Kitchen features 42 inch cherry cabinets with crown molding, gas cooktop, granite countertops with a large central island, a home command central desk area and a walk-in pantry. The main level is further enhanced with formal Living and Dining Rooms with wainscoting and crown molding, a formal Office with floor to ceiling built-ins, the Breakfast Room, and expanded Laundry and Mud Room. And the expansive Sunroom opens to a large deck and slate patio to further take advantage of the tranquil and serene setting offered by the premium lot. The upper level incorporates the Owner's Suite offering a "sanctuary" with its large Sitting Area, custom closet for her and a Master Bath of granite, soaking tub and frameless shower. A Princess Suite and two Bedrooms with a Jack and Jill Bathroom complete the upper level. The custom-finished, walkout Lower Level includes extra windows for added natural sunlight, hardwood flooring and wainscoting. This area adds to the outstanding lifestyle offered by the home with its open Recreation/Game area, inviting TV area with theatre surround sound, a wet bar with refrigerator, a full Bath with frameless shower, mirrored Exercise Room, and a "secret" Bonus Room. This well-designed area offers additional functionality with built-in storage benches, closets and two large storage areas, one with built-in shelving. With its move-in condition and neutral decor, desired Springford School District, convenient location to major commuting routes and shopping and all the amenities of River Crest Golf Club, this home will find its next, very fortunate owner quickly so call to show today!

    This property is not currently displayed as for sale or rent on Zillow. This may be different from what's on other websites or public sources.

    Facts & features

    Interior

    Bedrooms & bathrooms
    • Bedrooms: 4
    • Bathrooms: 5
    Heating
    • Other, Gas
    Cooling
    • Central
    Appliances
    • Included: Dishwasher, Garbage disposal
    Features
    • Basement: Finished
    • Has fireplace: Yes
    Interior area
    • Total interior livable area: 5,755 sqft

    Property

    Parking
    • Parking features: Garage - Attached
    Features
    • Exterior features: Stucco
    Lot
    • Size: 0.35 Acres
    Details
    • Parcel number: 610005145671

    Construction

    Type & style
    • Home type: SingleFamily
    • Architectural style: Colonial
    Condition
    • Year built: 2004

    Community & HOA

    HOA
    • Has HOA: Yes
    • HOA fee: $135 monthly
    Location
    • Region: Phoenixville

    Financial & listing details

    • Price per square foot: $194/sqft
    • Tax assessed value: $293,130
    • Annual tax amount: $11,781

    Price history

    DateEventPrice
    7/17/2015Sold$677,500-4.6%$118/sqft
    Source: Public Record Report a problem
    5/13/2015Price change$710,000-3.4%$123/sqft
    Source: BHHS Fox & Roach #6560683 Report a problem
    4/25/2015Listed for sale$734,900+7.4%$128/sqft
    Source: BHHS Fox & Roach #6560683 Report a problem
    11/12/2004Sold$684,344$119/sqft
    Source: Public Record Report a problem

    Public tax history

    YearProperty taxesTax assessment
    2025$11,781 +5.8%$293,130
    2024$11,140 $293,130
    2023$11,140 +6.9%$293,130
    2022$10,421 +6.4%$293,130
    2021$9,793 -15%$293,130 -17.3%
    2020$11,526 +1.9%$354,350
    2019$11,307 +2%$354,350
    2018$11,089 -10.4%$354,350 -11.5%
    2017$12,381 +4.7%$400,610
    2016$11,826 +2.2%$400,610
    2015$11,577 +1.7%$400,610
    2014$11,380 +1.7%$400,610
    2013$11,186 +1.7%$400,610
    2012$10,994 +4.6%$400,610
    2011$10,506 +1.8%$400,610
    2010$10,322 +3.5%$400,610
    2009$9,970 +3.8%$400,610
    2008$9,601 +3.1%--
    2007$9,310 +2.9%--
    2006$9,045 +3.4%--
    2005$8,744 +2238%--
    2004$374 --
    2003-- --
    Find assessor info on the county website

    Neighborhood: 19460

    Nearby schools

    GreatSchools rating
    Schools provided by the listing agent
    • District: Spring-Ford Area

    Source: The MLS. This data may not be complete. We recommend contacting the local school district to confirm school assignments for this home.

    Get a cash offer in 3 minutes
    Find out how much your home could sell for in as little as 3 minutes with a no-obligation cash offer.
    Estimated market value
    $1,118,800
    Get a cash offer in 3 minutes
    Find out how much your home could sell for in as little as 3 minutes with a no-obligation cash offer.
    Estimated market value
    $1,118,800