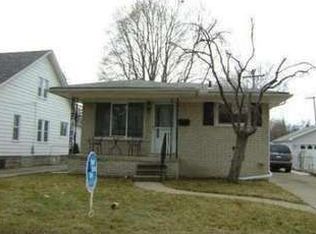
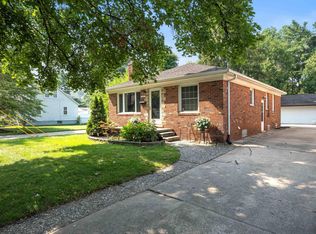
Charming 3-bedroom, 1-bath bungalow on a quiet side street, close to downtown Mt. Clemens. Private, fenced lot and a detached 2-car garage. The main floor offers one bedroom, a beautifully updated kitchen (All appliances included) and a fully renovated bathroom (2024) avoiding any stairs if you prefer first floor living. The second floor with the two other generous sized bedrooms. Hardwood floors throughout the home! Some extra features include a 2-year-old whole house generator, the deck flooring replaced in August 2026, and a hard wired security system. A cozy, well-located home ready for its next owner!
For sale
$199,900
218 Riverside Dr, Mount Clemens, MI 48043
3beds
1,150sqft
Single Family Residence
Built in 1952
5,227 Square Feet Lot
$197,400 Zestimate®
$174/sqft
$-- HOA
What's special
- 1 day
- 146
- 11
Zillow last checked:
Listing updated:
Listed by:
Mathew Belanger 586-254-6773,
Keller Williams Paint Creek 248-609-8000,
Andrew Jaracz 586-604-0715,
Keller Williams Paint Creek
Source: Realcomp II,MLS#: 20261019378
Facts & features
Interior
Bedrooms & bathrooms
- Bedrooms: 3
- Bathrooms: 1
- Full bathrooms: 1
Primary bedroom
- Level: Entry
- Area: 143
- Dimensions: 13 X 11
Bedroom
- Level: Second
- Area: 110
- Dimensions: 11 X 10
Bedroom
- Level: Second
- Area: 110
- Dimensions: 11 X 10
Other
- Level: Entry
- Area: 35
- Dimensions: 5 X 7
Kitchen
- Level: Entry
- Area: 132
- Dimensions: 12 X 11
Laundry
- Level: Entry
- Area: 63
- Dimensions: 7 X 9
Living room
- Level: Entry
- Area: 224
- Dimensions: 14 X 16
Heating
- Forced Air, Natural Gas
Cooling
- Ceiling Fans, Central Air
Appliances
- Included: Dishwasher, Dryer, Free Standing Gas Range, Free Standing Refrigerator, Washer
Features
- Has basement: No
- Has fireplace: No
Interior area
- Total interior livable area: 1,150 sqft
- Finished area above ground: 1,150
Property
Parking
- Total spaces: 2
- Parking features: Two Car Garage, Detached, Electricityin Garage, Garage Door Opener
- Garage spaces: 2
Features
- Levels: One And One Half
- Stories: 1.5
- Entry location: GroundLevelwSteps
- Patio & porch: Covered, Deck, Porch
- Pool features: None
- Fencing: Back Yard,Fenced
Lot
- Size: 5,227 Square Feet
- Dimensions: 50 x 104
Details
- Parcel number: 1113306026
- Special conditions: Short Sale No,Standard
Construction
Type & style
- Home type: SingleFamily
- Architectural style: Bungalow
- Property subtype: Single Family Residence
Materials
- Vinyl Siding
- Foundation: Crawl Space
Condition
- New construction: No
- Year built: 1952
Utilities & green energy
- Sewer: Public Sewer
- Water: Public
Community & HOA
Community
- Subdivision: A/P # 26 MT CLEMENS
HOA
- Has HOA: No
Location
- Region: Mount Clemens
Financial & listing details
- Price per square foot: $174/sqft
- Tax assessed value: $39,866
- Annual tax amount: $2,310
- Date on market: 9/25/2026
- Cumulative days on market: 1 day
- Listing agreement: Exclusive Right To Sell
- Listing terms: Cash,Conventional,FHA,Va Loan
Estimated market value
$197,400
$188,000 - $207,000
$965/mo
Price history
| Date | Event | Price |
|---|---|---|
| 9/25/2026 | Listed for sale | $199,900$174/sqft |
Source:  Realcomp II #20261019378 Report a problem Realcomp II #20261019378 Report a problem | ||
Public tax history
| Year | Property taxes | Tax assessment |
|---|---|---|
| 2026 | $2,312 +0.6% | $80,100 +0.5% |
| 2025 | $2,298 +4.2% | $79,700 +9.6% |
| 2024 | $2,205 +6.6% | $72,700 +4.3% |
| 2023 | $2,068 +2.3% | $69,700 +11.7% |
| 2022 | $2,022 +2.3% | $62,400 +16.6% |
| 2021 | $1,977 | $53,500 +8.1% |
| 2020 | $1,977 +4.6% | $49,500 +9.8% |
| 2019 | $1,891 +3.9% | $45,100 +9.2% |
| 2018 | $1,820 +16.1% | $41,300 +12.4% |
| 2017 | $1,568 | $36,751 |
| 2016 | $1,568 | $36,751 +9.1% |
| 2015 | $1,568 | $33,675 +14.6% |
| 2013 | -- | $29,394 -14.9% |
| 2011 | -- | $34,532 -10.5% |
| 2010 | $37 | $38,590 -13.7% |
| 2009 | -- | $44,700 |
| 2008 | -- | $44,700 -27.8% |
| 2003 | $1,557 -7.2% | $61,900 +71.9% |
| 2001 | $1,678 | $36,000 +3.2% |
| 2000 | -- | $34,900 |
Find assessor info on the county website
Monthly payment
Est. payment
Payment breakdown
Explore the cost of this home by adjusting the details. Changes won't be saved.Climate risks
Neighborhood: 48043
Similar homes
- $199,9003 bd2 ba1.7k sqft9 Hubbard St, Mount Clemens, MI 48043For Sale
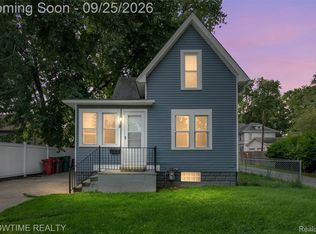
 MLS ID #20261076786, Joseph Sinishtaj, Showtime Realty. Realcomp II
 - $162,0003 bd1 ba986 sqft82 Grand Ave, Mount Clemens, MI 48043For Sale
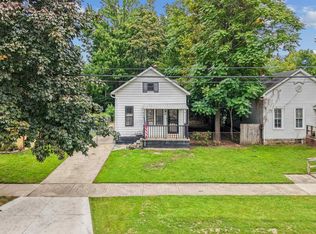
 MLS ID #50222874, Brian Thomas, Realty Executives Home Towne Chesterfield. MiRealSource
 - $210,0003 bd2 ba1.2k sqft44 Union St, Mount Clemens, MI 48043For Sale
 MLS ID #50221193, Mark Lagana, Berkshire Hathaway HomeServices Kee Realty SCS. MiRealSource
 - $149,9003 bd2 ba1.5k sqft40 Dorothea St, Mount Clemens, MI 48043For Sale
 MLS ID #20261076597, Jeffrey J Bruss, Bruss Realty, LLC. Realcomp II
 - $225,0003 bd1 ba1.3k sqft932 N Esplanade St, Mount Clemens, MI 48043For SaleMLS ID #20261070678, Anthony Djon, Anthony Djon Luxury Real Estate. Realcomp II
- $224,9003 bd1 ba1.5k sqft116 Scott Blvd, Mount Clemens, MI 48043For SaleMLS ID #20261073954, Eileen Reynolds, HomePointe Realty LLC. Realcomp II
- $184,9003 bd2 ba1.3k sqft127 Jones St, Mount Clemens, MI 48043For SaleMLS ID #20261069419, Justin Tibble, NEXGEN Realty. Realcomp II
- $225,0002 bd1 ba1.2k sqft27877 Ponchartrain St, Harrison Township, MI 48045For SaleMLS ID #20261075607, Abigael Wise, EXP Realty Romeo. Realcomp II
- $249,9003 bd2 ba1k sqft10 Shiawassee Cir, Mount Clemens, MI 48043For SaleMLS ID #50221827, Al Phillips, Realty Professionals. MiRealSource
- $175,0002 bd1 ba1k sqft49 Fessenden St, Mount Clemens, MI 48043For SaleMLS ID #50211904, Chris Halpin, RE/MAX First. MiRealSource
- $199,9993 bd1 ba975 sqft36361 Nitchun St, Clinton Township, MI 48035For SaleMLS ID #20261071334, Alfred M Block, RE/MAX First. Realcomp II
- $249,9004 bd3 ba1.4k sqft109 South Ave, Mount Clemens, MI 48043For SaleMLS ID #50222870, James Fennell, Berkshire Hathaway HomeServices Kee Realty NB. MiRealSource
- $172,9902 bd1 ba720 sqft83 Gibbs St, Mount Clemens, MI 48043For SaleMLS ID #20261064545, Peter Toering, Coldwell Banker Professionals. Realcomp II
- $227,5003 bd1 ba1.4k sqft665 Harrington St, Mount Clemens, MI 48043For SaleMLS ID #20261068247, Brandon Wroblewski, Community Choice Realty Inc. Realcomp II
- $200,0002 bd1 ba1.1k sqft39294 Ormsby St, Clinton Township, MI 48036For Sale
 MLS ID #26034321, Nevaeh Anderson, Brookstone, REALTORS®. MichRIC
