Welcome to 218 Rosebrooks in Taylor's Pond -- one of Cary's most beloved communities and a true hidden gem in the heart of the coveted 27513 zip code. This move-in ready 3-bedroom, 2.5-bath townhome has been thoughtfully updated throughout and is bright, airy, and ready for its next chapter. Step inside to an open, light-filled main level with all-new flooring and fresh paint in today's most versatile tones. The living room, anchored by a cozy wood-burning fireplace, opens to the kitchen and flows seamlessly into a separate dining room -- a layout that makes everyday living and entertaining equally effortless. The kitchen features stainless steel appliances and connects conveniently to both the dining and living spaces, keeping you at the center of it all. A main-floor half bath adds ease for guests, and deep under-stair storage keeps things tidy and organized. The private, serene backyard garden is genuinely rare for a townhome -- mature plantings, garden bench overlooking a pond, hardwired accent lighting, and a stone path. The outdoor storage shed make it as functional as it is beautiful. Whether it's morning coffee or an evening with friends, this outdoor retreat will be your favorite ''room'' in the house. Upstairs, three generously sized bedrooms are filled with natural light and outfitted with brand-new carpet, new blackout shades, and lighted ceiling fans. The owner's suite is a true retreat, featuring a private en-suite bath with a new double vanity. The hall bathroom has also been updated with a new vanity. Two designated parking spots plus ample guest parking round out the package. The big-ticket items are already done -- new roof (2023), new HVAC (2021), and updated plumbing give you confidence and peace of mind from day one. Taylor's Pond offers tree-canopied streets, a serene pond, scenic greenways, and a warm neighborhood atmosphere that residents love. With approximately 1,150 residents, it strikes the ideal balance of community and privacy. Location is unmatched. Downtown Cary's restaurants, breweries, and entertainment are under 2 miles away. Waverly Place and Cary Towne Center -- with grocery, retail, and everyday essentials -- are within approximately 4 miles. WakeMed Cary Hospital is roughly 4 miles from your door, and RDU International Airport is a stress-free 10-12 minute drive. Research Triangle Park is just minutes away. Homes like this in Taylor's Pond don't last -- schedule your private showing today.
Sold for $342,000
Zestimate®
$342,000
218 Rosebrooks Dr, Cary, NC 27513
3beds
1,493sqft
Townhouse, Residential
Built in 1986
3,484 Square Feet Lot
$342,000 Zestimate®
$229/sqft
$1,950 Estimated rent
Home value
$342,000
$325,000 - $359,000
$1,950/mo
Zestimate® history
Owner options
List your home for rent
$1,950/mo
Rent Zestimate®
Find your next renter with Zillow Rental Manager. Plus, with online applications, you can quickly screen prospective tenants – for free.
$1,950/mo
Rent Zestimate®
Refinance and save
$2,224/mo
Est. payment
Refinancing to a lower rate could help reduce your monthly payments and save thousands over the life of the loan.
$2,224/mo
Est. payment
Explore your selling options
Work with a Zillow partner agent
Leverage their expertise and Zillow's premium Showcase listings to get your home seen by more buyers.
Get startedList with your own agent
Get your home in front of millions of buyers by listing it on Zillow.
Learn how to do itSell it yourself
Take full control of how buyers see your home on Zillow by listing For Sale by Owner (FSBO).
List your homeWhat's special
Zillow last checked:
Listing updated:
Listed by:
Veronica Solomon 336-327-2125,
Chanticleer Properties LLC
Bought with:
Toyin Ojo, 279535
The Viktor Group
Source: Doorify MLS,MLS#: 10163570
Facts & features
Interior
Bedrooms & bathrooms
- Bedrooms: 3
- Bathrooms: 3
- Full bathrooms: 2
- 1/2 bathrooms: 1
Heating
- Forced Air, Natural Gas
Cooling
- Ceiling Fan(s)
Appliances
- Included: Dishwasher, Electric Range, Free-Standing Refrigerator, Range Hood, Refrigerator, Stainless Steel Appliance(s), Washer/Dryer, Water Heater
- Laundry: Laundry Closet, Upper Level
Features
- Bathtub/Shower Combination, Ceiling Fan(s), Double Vanity, Entrance Foyer, Separate Shower, Smooth Ceilings, Storage, Walk-In Shower
- Flooring: Carpet, Vinyl, Tile
- Number of fireplaces: 1
- Fireplace features: Living Room
- Common walls with other units/homes: 1 Common Wall, End Unit
Interior area
- Total structure area: 1,493
- Total interior livable area: 1,493 sqft
- Finished area above ground: 1,493
- Finished area below ground: 0
Property
Parking
- Total spaces: 2
- Parking features: Assigned, Guest
- Uncovered spaces: 2
Features
- Levels: Two
- Stories: 2
- Exterior features: Garden, Lighting, Private Entrance, Private Yard, Storage
- Fencing: Back Yard, Partial
- Has view: Yes
Lot
- Size: 3,484 Square Feet
- Features: Back Yard, Garden, Landscaped, Pond on Lot, Private
Details
- Additional structures: Shed(s), Storage
- Parcel number: 076413142435000 0157438
- Zoning: TR
- Special conditions: Standard
Construction
Type & style
- Home type: Townhouse
- Architectural style: Arts & Crafts
- Property subtype: Townhouse, Residential
- Attached to another structure: Yes
Materials
- Brick
- Foundation: Permanent
- Roof: Shingle
Condition
- New construction: No
- Year built: 1986
Utilities & green energy
- Sewer: Public Sewer
- Water: Public
Community & HOA
Community
- Features: Sidewalks
- Subdivision: Taylors Pond
HOA
- Has HOA: Yes
- Amenities included: Landscaping, Maintenance, Pond Year Round, Trail(s)
- Services included: Maintenance Grounds
- HOA fee: $143 monthly
Location
- Region: Cary
Financial & listing details
- Price per square foot: $229/sqft
- Tax assessed value: $304,935
- Annual tax amount: $2,633
- Date on market: 4/30/2026
- Road surface type: Asphalt, Paved
Price history
| Date | Event | Price |
|---|---|---|
| 6/18/2026 | Sold | $342,000+2.1%$229/sqft |
Source:  Doorify MLS #10163570 Report a problem Doorify MLS #10163570 Report a problem | ||
| 5/8/2026 | Pending sale | $335,000$224/sqft |
Source: Doorify MLS #10163570 Report a problem | ||
| 4/30/2026 | Listed for sale | $335,000$224/sqft |
Source: Doorify MLS #10163570 Report a problem | ||
Public tax history
| Year | Property taxes | Tax assessment |
|---|---|---|
| 2025 | $2,634 +2.2% | $304,935 |
| 2024 | $2,577 +37% | $304,935 +64.1% |
| 2023 | $1,881 +3.8% | $185,774 |
| 2022 | $1,812 +2% | $185,774 |
| 2021 | $1,776 | $185,774 |
| 2020 | -- | $185,774 +46% |
| 2019 | -- | $127,271 |
| 2018 | -- | $127,271 |
| 2017 | -- | $127,271 |
| 2016 | -- | $127,271 +8.8% |
| 2015 | -- | $116,984 |
| 2014 | -- | $116,984 |
| 2013 | -- | $116,984 |
| 2012 | -- | $116,984 |
| 2011 | -- | $116,984 |
| 2010 | -- | $116,984 |
| 2009 | -- | $116,984 |
| 2008 | -- | -- |
| 2007 | -- | -- |
| 2006 | -- | -- |
| 2005 | -- | -- |
| 2004 | -- | -- |
| 2003 | -- | -- |
| 2002 | -- | -- |
| 2001 | -- | -- |
Find assessor info on the county website
Neighborhood: 27513
Nearby homes
- $302,0002 bd2 ba1.2k sqft220 Rosebrooks Dr, Cary, NC 27513Sold
- $305,200-- bd5 ba1.2k sqft222 Rosebrooks Dr, Cary, NC 27513Off Market
- $264,3002 bd2 ba1k sqft216 Rosebrooks Dr, Cary, NC 27513Off Market
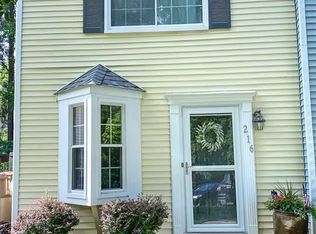
- $309,600-- bd2 ba1.4k sqft224 Rosebrooks Dr, Cary, NC 27513Off Market
- $305,0002 bd2 ba1.2k sqft214 Rosebrooks Dr, Cary, NC 27513Sold
- $284,800-- bd1 ba1.1k sqft212 Rosebrooks Dr, Cary, NC 27513Off Market
- $240-- bd-- ba-- sqftRosebrooks Dr, Cary, NC 27513Off Market
- $266,1002 bd2 ba1.1k sqft210 Rosebrooks Dr, Cary, NC 27513Off Market
Nearby schools
GreatSchools rating
- 6/10Northwoods ElementaryGrades: PK-5Distance: 0.2 mi
- 10/10West Cary Middle SchoolGrades: 6-8Distance: 0.5 mi
- 7/10Cary HighGrades: 9-12Distance: 2.3 mi
Schools provided by the listing agent
- Elementary: Wake - Northwoods Elementary
- Middle: Wake - West Cary Middle
- High: Wake - Cary High
Source: Doorify MLS. This data may not be complete. We recommend contacting the local school district to confirm school assignments for this home.
Get a cash offer in 3 minutes
Find out how much your home could sell for in as little as 3 minutes with a no-obligation cash offer.
Estimated market value
$342,000
Get a cash offer in 3 minutes
Find out how much your home could sell for in as little as 3 minutes with a no-obligation cash offer.
Estimated market value
$342,000
- North Carolina
- Wake County
- Cary
- 27513
- 218 Rosebrooks Dr
Nearby cities
Nearby neighborhoods
Nearby zip codes
Other Cary Topics
