Skip main navigation
Sold for $570,000
  • $570,000

    218 Roselle Street, Fairfield, CT 06825

    4beds
    2,250sqft
    Single Family Residence
    Built in 1900
    4,356 Square Feet Lot
    $778,700 Zestimate®
    $253/sqft
    $5,580 Estimated rent

    Home value

    $778,700

    $724,000 - $841,000

    $5,580/mo

    Zestimate® history
    Loading
    Loading...

    Owner options

    List your home for rent

    $5,580/mo

    Rent Zestimate®

    Find your next renter with Zillow Rental Manager. Plus, with online applications, you can quickly screen prospective tenants – for free.

    Learn more

    $5,580/mo

    Rent Zestimate®

    Refinance and save

    $3,847/mo

    Est. payment

    Refinancing to a lower rate could help reduce your monthly payments and save thousands over the life of the loan.

    See today's rates

    $3,847/mo

    Est. payment

    Explore your selling options

    Work with a Zillow partner agent

    Leverage their expertise and Zillow's premium Showcase listings to get your home seen by more buyers.

    Get started

    List with your own agent

    Get your home in front of millions of buyers by listing it on Zillow.

    Learn how to do it

    Sell it yourself

    Take full control of how buyers see your home on Zillow by listing For Sale by Owner (FSBO).

    List your home

    What's special

    Guest suiteLarge bonus roomFully air conditionedDark wood cabinetsAmple closet spaceGranite countertopsNewer stainless-steel appliances
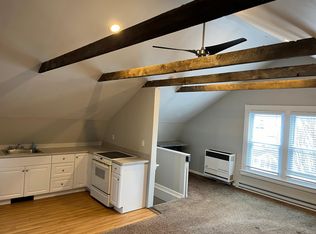
    Beautifully renovated 4 Bedroom, 3 full Bath Farmhouse Colonial in the Stratfield section of Fairfield. Renovations (2019) include new windows, roof, insulation, electrical, gas heat, and central AC. The main level flows beautifully and is perfect for entertaining- Open Living room/Dining room and Kitchen with breakfast nook. The updated kitchen features newer stainless-steel appliances, dark wood cabinets and granite countertops. A full bathroom completes the Main level. The Second Level offers 3 bedrooms with ample closet space and a shared full bathroom. It doesn’t stop there; the finished Third Level features a large bonus room that is perfect as a Master Bedroom or Guest Suite with a full bathroom and office nook! The finished basement offers more options -playroom, rec room or home office space and a large utility/laundry room complete this beautifully renovated home. There’s space for everyone while maintaining cozy comfort. All new systems (heat, AC, windows, roof) make this home extremely energy efficient to boot! Two-car (heated) attached garage with a large driveway for an abundance of off-street parking. Fully fenced-in backyard. Great location close to shopping, beaches, highways, and Fairfield Metro train station. Everything is updated- all you have to do is turn the key and drop your bags! *Located in a Neighborhood Design District which offers a myriad of home business opportunities. You do not want to miss this very special home! This large 2 car garage is fully air conditioned and heated and can be a fabulous work space.

    Zillow last checked:

    Listing updated:

    Listed by:

    The Vanderblue Team at Higgins Group,

    Julie Vanderblue 203-257-6994,

    Higgins Group Real Estate 203-254-9000,

    Co-Listing Agent: Margaret McCannon 203-550-7254,

    Higgins Group Real Estate

    Bought with:

    Margaret McCannon, RES.0796378

    Higgins Group Real Estate

    Source: Smart MLS,MLS#: 170621987MLS Logo

    Facts & features

    Interior

    Bedrooms & bathrooms
    • Bedrooms: 4
    • Bathrooms: 3
    • Full bathrooms: 3
    Primary bedroom
    • Features: Full Bath, Walk-In Closet(s), Hardwood Floor
    • Level: Upper
    Bedroom
    • Features: Hardwood Floor
    • Level: Upper
    Bedroom
    • Features: Hardwood Floor
    • Level: Upper
    Bedroom
    • Features: Full Bath, Wall/Wall Carpet
    • Level: Third,Upper
    Dining room
    • Features: Hardwood Floor
    • Level: Main
    Kitchen
    • Features: Granite Counters, Dining Area, Hardwood Floor
    • Level: Main
    Living room
    • Features: Hardwood Floor
    • Level: Main
    Rec play room
    • Features: Wall/Wall Carpet
    • Level: Lower
    Heating
    • Hydro Air, Zoned, Natural Gas
    Cooling
    • Central Air, Zoned
    Appliances
    • Included: Gas Range, Microwave, Range Hood, Refrigerator, Dishwasher, Washer, Dryer, Water Heater
    • Laundry: Lower Level
    Features
    • Open Floorplan
    • Doors: Storm Door(s)
    • Windows: Thermopane Windows
    • Basement: Full,Partially Finished,Heated,Interior Entry,Hatchway Access
    • Attic: Walk-up,Finished,Heated
    • Has fireplace: No
    Interior area
    • Total structure area: 2,250
    • Total interior livable area: 2,250 sqft
    • Finished area above ground: 2,000
    • Finished area below ground: 250

    Property

    Parking
    • Total spaces: 2
    • Parking features: Detached, Paved, Private
    • Garage spaces: 2
    • Has uncovered spaces: Yes
    Features
    • Patio & porch: Patio
    • Fencing: Full
    • Waterfront features: Beach Access
    Lot
    • Size: 4,356 sqft
    • Features: Dry, Cleared
    Details
    • Parcel number: 118211
    • Zoning: NDD

    Construction

    Type & style
    • Home type: SingleFamily
    • Architectural style: Colonial
    • Property subtype: Single Family Residence
    Materials
    • Vinyl Siding
    • Foundation: Concrete Perimeter, Masonry
    • Roof: Asphalt
    Condition
    • New construction: No
    • Year built: 1900

    Utilities & green energy

    • Sewer: Public Sewer
    • Water: Public
    • Utilities for property: Cable Available
    Green energy
    • Energy efficient items: Doors, Windows

    Community & neighborhood

    Community
    • Community features: Golf, Medical Facilities, Park, Pool, Public Rec Facilities, Near Public Transport, Shopping/Mall
    Location
    • Region: Fairfield
    • Subdivision: Stratfield

    Price history

    DateEventPrice
    6/13/2024Sold$570,000-3.2%$253/sqft
    Source: Smart MLS #170621987 Report a problem
    3/22/2024Price change$589,000-1.8%$262/sqft
    Source: Smart MLS #170621987 Report a problem
    2/23/2024Listed for sale$600,000+9.3%$267/sqft
    Source: Smart MLS #170621987 Report a problem
    10/8/2021Listing removed--
    Source: Smart MLS #170421992 Report a problem
    7/29/2021Listed for sale$549,000-4.5%$244/sqft
    Source: Smart MLS #170421992 Report a problem
    7/29/2021Listing removed--
    Source: Smart MLS #170398343 Report a problem
    6/18/2021Price change$575,000-2.4%$256/sqft
    Source: Smart MLS #170398343 Report a problem
    6/1/2021Price change$589,000-1.8%$262/sqft
    Source: Smart MLS #170398343 Report a problem
    5/23/2021Listed for sale$600,000+31.9%$267/sqft
    Source: Smart MLS #170398343 Report a problem
    7/24/2020Listing removed$3,300$1/sqft
    Source: Higgins Group Real Estate #170318218 Report a problem
    7/20/2020Listed for rent$3,300+10%$1/sqft
    Source: Higgins Group Real Estate #170318218 Report a problem
    5/3/2019Listing removed$3,000$1/sqft
    Source: Higgins Group Real Estate #170179857 Report a problem
    4/5/2019Listed for rent$3,000$1/sqft
    Source: Higgins Group Real Estate #170179857 Report a problem
    3/24/2006Sold$455,000$202/sqft
    Source: Smart MLS #98266719 Report a problem

    Public tax history

    YearProperty taxesTax assessment
    2025$10,117 +1.7%$356,370
    2024$9,943 +1.4%$356,370
    2023$9,804 +1%$356,370
    2022$9,708 +2.8%$356,370 +1.8%
    2021$9,445 +6.5%$350,070 +5.8%
    2020$8,866 +20%$330,960 +20%
    2019$7,387 +1.6%$275,730
    2018$7,268 +2.1%$275,730
    2017$7,119 +6.8%$275,730 +2.5%
    2015$6,667 +1.6%$268,940
    2014$6,562 +2%$268,940
    2013$6,436 +6.5%$268,940
    2011$6,043 -4.7%$268,940 -18.3%
    2010$6,343 +2%$329,140
    2009$6,221 +1.7%$329,140
    2008$6,115 +6.7%$329,140
    2007$5,730 +4.4%$329,140
    2006$5,487 +21.6%$329,140 +80.8%
    2005$4,514 +6%$182,000
    2004$4,259 +8.8%$182,000
    2003$3,913 +15.1%$182,000 +56.3%
    2001$3,399 +85.2%$116,410
    2000$1,835 -41%$116,410
    1999$3,108 $116,410

    Find assessor info on the county website

    Neighborhood: 06825

    Nearby schools

    GreatSchools rating
    Schools provided by the listing agent
    • Elementary: Stratfield
    • Middle: Tomlinson
    • High: Fairfield Warde

    Source: Smart MLS. This data may not be complete. We recommend contacting the local school district to confirm school assignments for this home.

    Get pre-qualified for a loan
    At Zillow Home Loans, we can pre-qualify you in as little as 5 minutes with no impact to your credit score.

    An equal housing lender. NMLS #10287.

    Sell for more on Zillow
    Get a Zillow Showcase℠ listing at no additional cost and you could sell for .
    $778,700
    2% more
    +$15,574
    With Zillow Showcase(estimated)
    $794,274