Skip main navigation
Sold for $556,000
  • $556,000

    218 S 165TH Avenue, Goodyear, AZ 85338

    4beds
    3baths
    2,224sqft
    Single Family Residence
    Built in 2024
    7,604 Square Feet Lot
    $535,600 Zestimate®
    $250/sqft
    $2,434 Estimated rent

    Home value

    $535,600

    $509,000 - $562,000

    $2,434/mo

    Zestimate® history
    Loading
    Loading...

    Owner options

    List your home for rent

    $2,434/mo

    Rent Zestimate®

    Find your next renter with Zillow Rental Manager. Plus, with online applications, you can quickly screen prospective tenants – for free.

    Learn more

    $2,434/mo

    Rent Zestimate®

    Refinance and save

    $3,364/mo

    Est. payment

    Refinancing to a lower rate could help reduce your monthly payments and save thousands over the life of the loan.

    See today's rates

    $3,364/mo

    Est. payment

    Explore your selling options

    Work with a Zillow partner agent

    Leverage their expertise and Zillow's premium Showcase listings to get your home seen by more buyers.

    Get started

    List with your own agent

    Get your home in front of millions of buyers by listing it on Zillow.

    Learn how to do it

    Sell it yourself

    Take full control of how buyers see your home on Zillow by listing For Sale by Owner (FSBO).

    List your home

    What's special

    Crimson floor planFlex spaceCanopy hoodSoft water loopGas stubDual sinksUpgrade flooring
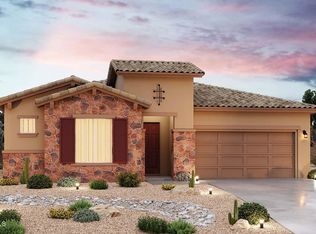
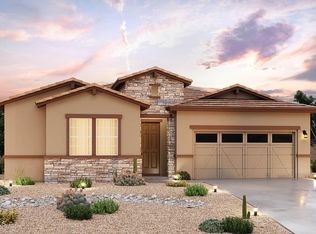
    Crimson floor plan with 4 bedrooms + flex space, 3 baths, 2 car garage. Large lot to accommodate an 8' gate. Extended covered patio perfect for entertaining. Pavers at drive, walk and entry. Stainless steel gas appliance package with 30'' cooktop/wall oven and canopy hood. Barnett Duraform ''Linen-off white'' cabinets, pull out trash drawer with two bins. DT Quartz Evening Gray countertops and DT Marble Attache Matte Callacatta backsplash in kitchen. White undermount single bowl sink in kitchen. Upgrade flooring includes EMS Beaumont 7x24 tile in all areas of the home except bedrooms and closets. Dual sinks at bath 2. Gas stub out for future BBQ, soft water loop, 8' tall garage door. Estimated completion May.

    Zillow last checked:

    Listing updated:

    Listed by:

    Denise Hanna 480-462-2223,

    DRB Homes

    Bought with:

    Felipe Reyes, SA672863000

    A.Z. & Associates, LLC

    Source: ARMLS,MLS#: 6671303MLS Logo

    Facts & features

    Interior

    Bedrooms & bathrooms
    • Bedrooms: 4
    • Bathrooms: 3
    Heating
    • Natural Gas
    Cooling
    • Central Air, Programmable Thmstat
    Appliances
    • Included: Gas Cooktop
    Features
    • High Speed Internet, Double Vanity, Eat-in Kitchen, Breakfast Bar, Kitchen Island, Full Bth Master Bdrm, Separate Shwr & Tub
    • Flooring: Other, Carpet
    • Windows: Low Emissivity Windows, Double Pane Windows
    • Has basement: No
    Interior area
    • Total structure area: 2,224
    • Total interior livable area: 2,224 sqft

    Property

    Parking
    • Total spaces: 4
    • Parking features: Over Height Garage
    • Garage spaces: 2
    • Uncovered spaces: 2
    Features
    • Stories: 1
    • Patio & porch: Covered
    • Exterior features: Private Yard
    • Pool features: None
    • Spa features: None
    • Fencing: Block
    Lot
    • Size: 7,604 Square Feet
    • Features: Dirt Back, Auto Timer H2O Front, Natural Desert Front
    Details
    • Parcel number: 50009461

    Construction

    Type & style
    • Home type: SingleFamily
    • Property subtype: Single Family Residence
    Materials
    • Stucco, Wood Frame, Painted
    • Roof: Tile
    Condition
    • Under Construction
    • New construction: Yes
    • Year built: 2024
    Details
    • Builder name: BRIGHTLAND HOMES
    • Warranty included: Yes

    Utilities & green energy

    • Sewer: Public Sewer
    • Water: City Water

    Community & HOA

    Community
    • Subdivision: MIRADA CROSSING
    HOA
    • Has HOA: Yes
    • Services included: Maintenance Grounds
    • HOA fee: $150 monthly
    • HOA name: Mirada Crossings HA
    • HOA phone: 480-422-0888
    Location
    • Region: Goodyear

    Financial & listing details

    • Price per square foot: $250/sqft
    • Tax assessed value: $394,700
    • Annual tax amount: $1,103
    • Date on market: 11/18/2025
    • Cumulative days on market: 8 days
    • Listing terms: Cash,Conventional,FHA,VA Loan
    • Ownership: Fee Simple

    Price history

    DateEventPrice
    5/22/2024Sold$556,000+3%$250/sqft
    Source: ARMLS #6671303 Report a problem
    3/9/2024Pending sale$539,990$243/sqft
    Source: ARMLS #6671303 Report a problem
    3/1/2024Listed for sale$539,990$243/sqft
    Source: ARMLS #6671303 Report a problem

    Public tax history

    YearProperty taxesTax assessment
    2025$2,047 +159.4%$39,470 +454%
    2024$789 -26.9%$7,125 -24%
    2023$1,079 +628.3%$9,369 +113.3%
    2022$148 $4,393
    Find assessor info on the county website

    Neighborhood: 85338

    Nearby schools

    GreatSchools rating
    Schools provided by the listing agent
    • Elementary: Copper Trails
    • Middle: Copper Trails
    • High: Desert Edge High School
    • District: Avondale Elementary District

    Source: ARMLS. This data may not be complete. We recommend contacting the local school district to confirm school assignments for this home.

    Get a cash offer in 3 minutes
    Find out how much your home could sell for in as little as 3 minutes with a no-obligation cash offer.
    Estimated market value
    $535,600
    Get a cash offer in 3 minutes
    Find out how much your home could sell for in as little as 3 minutes with a no-obligation cash offer.
    Estimated market value
    $535,600