This two-story home offers a minimalist layout with just the spaces you need—an eat-in kitchen and a cozy living room, and bedrooms and baths upstairs. Simple doesn’t mean without style, though—bamboo engineered hardwood floors run throughout the first and second levels, and pride of ownership is clear in every detail. The water heater was replaced in 2024, offering peace of mind for the next chapter. To further appeal to the minimalist, the current owner heats the house single gas heater despite other heat sources. Step outside and you’ll find just as much to love. The side patio and fenced yard are perfect for both babies and fur-babies, and there’s a chicken coop that can stay if you’re ready to embrace the backyard homestead life. The current owner spent hours enjoying the peaceful, landscaped yard—and you might find yourself doing the same. Wrightsville living is about community, simplicity, and that ever-present river. You’re just blocks from public access to the Susquehanna—ideal for kayaking, fishing, or just watching the boats come in under the bridges on a summer weekend. Shop local at Sue’s Market, enjoy coffee and pastries at Wild Batch Bistro, grab dinner at John Wright, or pick up a pizza from Wrightsville Pizza. In a market where buyers are concerned about affordability, this home comes in at a great price and is move-in ready!
Sold for $191,200
$191,200
218 S 2nd St, Wrightsville, PA 17368
2beds
756sqft
Single Family Residence
Built in 1901
3,001 Square Feet Lot
$199,600 Zestimate®
$253/sqft
$1,361 Estimated rent
Home value
$199,600
$190,000 - $210,000
$1,361/mo
Zestimate® history
Owner options
List your home for rent
$1,361/mo
Rent Zestimate®
Find your next renter with Zillow Rental Manager. Plus, with online applications, you can quickly screen prospective tenants – for free.
$1,361/mo
Rent Zestimate®
Refinance and save
$1,366/mo
Est. payment
Refinancing to a lower rate could help reduce your monthly payments and save thousands over the life of the loan.
$1,366/mo
Est. payment
Explore your selling options
Work with a Zillow partner agent
Leverage their expertise and Zillow's premium Showcase listings to get your home seen by more buyers.
Get startedList with your own agent
Get your home in front of millions of buyers by listing it on Zillow.
Learn how to do itSell it yourself
Take full control of how buyers see your home on Zillow by listing For Sale by Owner (FSBO).
List your homeWhat's special
Peaceful landscaped yardFenced yardSide patioChicken coopBamboo engineered hardwood floors
Zillow last checked:
Listing updated:
Listed by:
Nathan Krotzer 717-478-1573,
RE/MAX Pinnacle,
Listing Team: The Bridge Team
Bought with:
Linda J Ferguson, 5000771
Berkshire Hathaway HomeServices Homesale Realty
Source: Bright MLS,MLS#: PAYK2088734
Facts & features
Interior
Bedrooms & bathrooms
- Bedrooms: 2
- Bathrooms: 1
- Full bathrooms: 1
Rooms
- Room types: Living Room, Bedroom 2, Kitchen, Bedroom 1, Office, Full Bath
Bedroom 1
- Features: Flooring - Bamboo
- Level: Upper
- Area: 90 Square Feet
- Dimensions: 9 x 10
Bedroom 2
- Features: Flooring - Bamboo, Balcony Access
- Level: Upper
- Area: 126 Square Feet
- Dimensions: 14 x 9
Other
- Features: Flooring - Ceramic Tile, Bathroom - Tub Shower
- Level: Upper
- Area: 30 Square Feet
- Dimensions: 5 x 6
Kitchen
- Features: Flooring - Vinyl, Eat-in Kitchen, Kitchen - Gas Cooking
- Level: Main
- Area: 156 Square Feet
- Dimensions: 13 x 12
Living room
- Features: Ceiling Fan(s), Flooring - Bamboo
- Level: Main
- Area: 221 Square Feet
- Dimensions: 13 x 17
Office
- Features: Flooring - Bamboo
- Level: Upper
- Area: 48 Square Feet
- Dimensions: 6 x 8
Heating
- Baseboard, Forced Air, Natural Gas, Electric
Cooling
- Window Unit(s), Electric
Appliances
- Included: Dryer, Oven/Range - Gas, Refrigerator, Washer, Gas Water Heater
- Laundry: Main Level
Features
- Bathroom - Tub Shower, Ceiling Fan(s), Eat-in Kitchen
- Windows: Vinyl Clad
- Basement: Full
- Has fireplace: No
Interior area
- Total structure area: 756
- Total interior livable area: 756 sqft
- Finished area above ground: 756
- Finished area below ground: 0
Property
Parking
- Parking features: On Street
- Has uncovered spaces: Yes
Accessibility
- Accessibility features: None
Features
- Levels: Two
- Stories: 2
- Patio & porch: Patio, Porch
- Exterior features: Balcony
- Pool features: None
Lot
- Size: 3,001 Square Feet
Details
- Additional structures: Above Grade, Below Grade
- Parcel number: 910000402100000000
- Zoning: RESIDENTIAL
- Special conditions: Standard
Construction
Type & style
- Home type: SingleFamily
- Architectural style: Colonial
- Property subtype: Single Family Residence
Materials
- Vinyl Siding, Aluminum Siding
- Foundation: Stone
- Roof: Asphalt
Condition
- New construction: No
- Year built: 1901
Utilities & green energy
- Sewer: Public Sewer
- Water: Public
Community & HOA
Community
- Subdivision: Wrightsville Boro
HOA
- Has HOA: No
Location
- Region: Wrightsville
- Municipality: WRIGHTSVILLE BORO
Financial & listing details
- Price per square foot: $253/sqft
- Tax assessed value: $66,830
- Annual tax amount: $2,655
- Date on market: 8/31/2025
- Listing agreement: Exclusive Right To Sell
- Listing terms: Cash,Conventional
- Inclusions: Refrigerator, Washer, Dryer, Window A / C Units, Chichen Coop, Wrightsville River Sign. Furniture Is Negotiable.
- Exclusions: Portable Air Conditioner
- Ownership: Fee Simple
Price history
| Date | Event | Price |
|---|---|---|
| 10/31/2025 | Sold | $191,200+3.4%$253/sqft |
Source:  Bright MLS #PAYK2088734 Report a problem Bright MLS #PAYK2088734 Report a problem | ||
| 9/3/2025 | Pending sale | $184,900$245/sqft |
Source: Bright MLS #PAYK2088734 Report a problem | ||
| 8/31/2025 | Listed for sale | $184,900+68.1%$245/sqft |
Source: Bright MLS #PAYK2088734 Report a problem | ||
| 5/14/2021 | Listing removed | -- |
Source:  RE/MAX International Report a problem RE/MAX International Report a problem | ||
| 3/31/2021 | Pending sale | $110,000$146/sqft |
Source: Bright MLS #PAYK152186 Report a problem | ||
| 3/11/2021 | Price change | $110,000-4.3%$146/sqft |
Source: Bright MLS #PAYK152186 Report a problem | ||
| 3/10/2021 | Price change | $115,000-8%$152/sqft |
Source: RE/MAX Pinnacle - The Nathan Krotzer Team #PAYK152186 Report a problem | ||
| 3/10/2021 | Pending sale | $125,000$165/sqft |
Source: RE/MAX International #PAYK152186 Report a problem | ||
| 3/9/2021 | Pending sale | $125,000+8.7%$165/sqft |
Source: Bright MLS #PAYK152186 Report a problem | ||
| 2/18/2021 | Price change | $115,000-8%$152/sqft |
Source: Bright MLS #PAYK152186 Report a problem | ||
| 2/4/2021 | Listed for sale | $125,000$165/sqft |
Source: Bright MLS #PAYK152186 Report a problem | ||
Public tax history
Tax history is unavailable.
Neighborhood: 17368
Nearby homes
- $239,4004 bd1 ba1.7k sqft214 N 2nd St, Wrightsville, PA 17368Off Market
- $229,6002 bd1 ba1k sqft203 Walnut St, Wrightsville, PA 17368Off Market
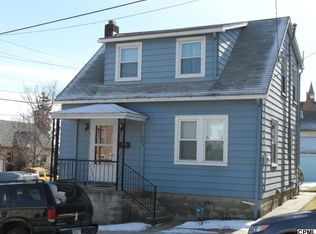
- $228,4002 bd1 ba1k sqft201 Walnut St, Wrightsville, PA 17368Off Market
- $198,3002 bd1 ba1k sqft207 Walnut St, Wrightsville, PA 17368Off Market
- $250,4004 bd2 ba2.3k sqft128 Walnut St, Wrightsville, PA 17368Off Market
- $190,5003 bd1 ba1.6k sqft126 Walnut St, Wrightsville, PA 17368Off Market
- $331,8004 bd2 ba2.2k sqft122 Locust St, Wrightsville, PA 17368Off Market
- $111,8903 bd2 ba1.9k sqft120 Locust St, Wrightsville, PA 17368Off Market
Nearby schools
GreatSchools rating
- 7/10Wrightsville El SchoolGrades: K-5Distance: 0.3 mi
- 6/10Eastern York Middle SchoolGrades: 6-8Distance: 2.3 mi
- 7/10Eastern York High SchoolGrades: 9-12Distance: 2.1 mi
Schools provided by the listing agent
- District: Eastern York
Source: Bright MLS. This data may not be complete. We recommend contacting the local school district to confirm school assignments for this home.


Get pre-qualified for a loan
At Zillow Home Loans, we can pre-qualify you in as little as 5 minutes with no impact to your credit score.An equal housing lender. NMLS #10287.
Sell for more on Zillow
Get a Zillow Showcase℠ listing at no additional cost and you could sell for .
$199,600
2% more
+$3,992
With Zillow Showcase(estimated)
$203,592
- Pennsylvania
- York County
- Wrightsville
- 17368
- 218 S 2nd St
Nearby cities
Nearby neighborhoods
Nearby zip codes
Other Wrightsville Topics
