Skip main navigation
Closed
  • $435,000

    218 S Adams St, Westmont, IL 60559

    4beds
    2,088sqft
    Single Family Residence
    Built in 1979
    9,003.85 Square Feet Lot
    $512,400 Zestimate®
    $208/sqft
    $3,874 Estimated rent

    Home value

    $512,400

    $487,000 - $543,000

    $3,874/mo

    Zestimate® history
    Loading
    Loading...

    Owner options

    List your home for rent

    $3,874/mo

    Rent Zestimate®

    Find your next renter with Zillow Rental Manager. Plus, with online applications, you can quickly screen prospective tenants – for free.

    Learn more

    $3,874/mo

    Rent Zestimate®

    Refinance and save

    $3,046/mo

    Est. payment

    Refinancing to a lower rate could help reduce your monthly payments and save thousands over the life of the loan.

    See today's rates

    $3,046/mo

    Est. payment

    Explore your selling options

    Work with a Zillow partner agent

    Leverage their expertise and Zillow's premium Showcase listings to get your home seen by more buyers.

    Get started

    List with your own agent

    Get your home in front of millions of buyers by listing it on Zillow.

    Learn how to do it

    Sell it yourself

    Take full control of how buyers see your home on Zillow by listing For Sale by Owner (FSBO).

    List your home

    What's special

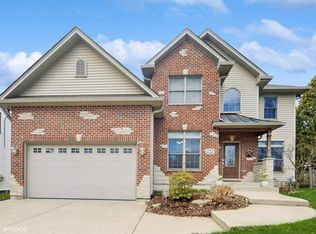
    This beautifully updated 4-bedroom, 3-bathroom home spans 2,088 square feet of living space and eagerly awaits its new owner. The main level boasts a charming living room adorned with picturesque newer windows, seamlessly flowing into the kitchen's inviting eat-in area. A sliding glass door leads from the kitchen to the deck and fenced yard, perfect for outdoor enjoyment. The fully equipped kitchen features newer cabinets, some equipped with pull-outs, complemented by new granite countertops, stainless steel appliances including a refrigerator, dishwasher, sink, faucet, and lighting fixtures. The master bedroom delights with an updated en suite bathroom featuring a walk-in shower. Two additional bedrooms, another full bathroom, and a laundry area with a new LG washer and steam dryer complete the main level. Descend to the lower level to discover a sunlit-filled family room and dining area, enhanced by new crown molding, custom drop ceilings, lighting, and flooring. A cozy wood-burning stove adds warmth and character to the space. Additionally, a fourth bedroom and updated full bathroom with a walk-in shower offer convenience and comfort. A custom-built mud area, storage room with a workbench, and utility area with a sink cater to practical needs. Outside, the fully fenced yard, expansive deck, and fire pit provide the perfect backdrop for entertaining. This home also features a 2-car garage, shed, and vibrant perennial landscaping. Smart switches that dim, smart smoke detectors, and some smart bulbs in newer light fixtures, along with new Cat 6 wiring in the family room, enhance the home's modernity. Numerous updates include all three full bathrooms, most windows, select appliances, flooring, ceiling fans, lighting, window treatments, and more. Enjoy the thoughtful layout of this home, alongside its myriad updates and the convenience of its prime location near Downtown Westmont, Metra train station, highly rated schools, parks, restaurants, and shopping destinations.

    Zillow last checked:

    Listing updated:

    Listing courtesy of:

    Martin Rendon 708-224-9052,

    Realty of Chicago LLC

    Bought with:

    Emily Kaczmarek, ABR,CSC,PSA,SRS

    Compass

    Source: MRED as distributed by MLS GRID,MLS#: 12141451MLS Logo

    Facts & features

    Interior

    Bedrooms & bathrooms
    • Bedrooms: 4
    • Bathrooms: 3
    • Full bathrooms: 3
    Primary bedroom
    • Features: Flooring (Carpet), Window Treatments (Blinds), Bathroom (Full)
    • Level: Main
    • Area: 154 Square Feet
    • Dimensions: 14X11
    Bedroom 2
    • Features: Flooring (Carpet), Window Treatments (Blinds)
    • Level: Main
    • Area: 132 Square Feet
    • Dimensions: 12X11
    Bedroom 3
    • Features: Flooring (Carpet), Window Treatments (Blinds)
    • Level: Main
    • Area: 90 Square Feet
    • Dimensions: 10X9
    Bedroom 4
    • Features: Flooring (Vinyl)
    • Level: Lower
    • Area: 143 Square Feet
    • Dimensions: 13X11
    Dining room
    • Features: Flooring (Vinyl), Window Treatments (Blinds, Window Treatments)
    • Level: Lower
    • Area: 220 Square Feet
    • Dimensions: 20X11
    Family room
    • Features: Flooring (Vinyl), Window Treatments (Blinds, Window Treatments)
    • Level: Lower
    • Area: 240 Square Feet
    • Dimensions: 20X12
    Foyer
    • Level: Main
    • Area: 24 Square Feet
    • Dimensions: 6X4
    Kitchen
    • Features: Kitchen (Eating Area-Table Space), Flooring (Wood Laminate), Window Treatments (Window Treatments)
    • Level: Main
    • Area: 165 Square Feet
    • Dimensions: 15X11
    Laundry
    • Features: Flooring (Other)
    • Level: Main
    • Area: 24 Square Feet
    • Dimensions: 6X4
    Living room
    • Features: Flooring (Hardwood), Window Treatments (Curtains/Drapes)
    • Level: Main
    • Area: 195 Square Feet
    • Dimensions: 15X13
    Other
    • Features: Flooring (Other)
    • Level: Lower
    • Area: 40 Square Feet
    • Dimensions: 8X5
    Storage
    • Features: Flooring (Other)
    • Level: Lower
    • Area: 156 Square Feet
    • Dimensions: 13X12
    Heating
    • Natural Gas, Forced Air
    Cooling
    • Central Air
    Appliances
    • Included: Range, Microwave, Dishwasher, Refrigerator, Washer, Dryer
    • Laundry: Laundry Closet
    Features
    • Workshop
    • Flooring: Laminate
    • Windows: Drapes
    • Basement: Partially Finished,Full,Daylight
    • Number of fireplaces: 1
    • Fireplace features: Wood Burning Stove, Family Room
    Interior area
    • Total structure area: 0
    • Total interior livable area: 2,088 sqft

    Property

    Parking
    • Total spaces: 2
    • Parking features: Off Alley, Garage Door Opener, On Site, Garage Owned, Detached, Garage
    • Garage spaces: 2
    • Has uncovered spaces: Yes
    Accessibility
    • Accessibility features: No Disability Access
    Features
    • Patio & porch: Deck
    • Fencing: Fenced
    Lot
    • Size: 9,003 sqft
    • Dimensions: 60X150
    Details
    • Additional structures: Shed(s)
    • Parcel number: 0909418016
    • Special conditions: None
    • Other equipment: TV-Cable, Ceiling Fan(s), Sump Pump, Radon Mitigation System

    Construction

    Type & style
    • Home type: SingleFamily
    • Property subtype: Single Family Residence
    Materials
    • Roof: Asphalt
    Condition
    • New construction: No
    • Year built: 1979

    Utilities & green energy

    • Electric: Circuit Breakers, 100 Amp Service
    • Sewer: Public Sewer
    • Water: Lake Michigan

    Community & neighborhood

    Community
    • Community features: Park
    Location
    • Region: Westmont

    HOA & financial

    HOA
    • Services included: None

    Other

    Other facts
    • Listing terms: FHA
    • Ownership: Fee Simple

    Price history

    DateEventPrice
    10/15/2024Sold$435,000-2.9%$208/sqft
    Source: MRED as distributed by MLS GRID #12141451 Report a problem
    8/23/2024Pending sale$448,000$215/sqft
    Source: MRED as distributed by MLS GRID #12141451 Report a problem
    8/18/2024Listed for sale$448,000+1.8%$215/sqft
    Source: MRED as distributed by MLS GRID #12141451 Report a problem
    8/2/2024Listing removed--
    Source: MRED as distributed by MLS GRID #12085359 Report a problem
    6/15/2024Listed for sale$439,999-6.4%$211/sqft
    Source: MRED as distributed by MLS GRID #12085359 Report a problem
    6/15/2024Listing removed--
    Source: MRED as distributed by MLS GRID #12078437 Report a problem
    6/7/2024Listed for sale$469,999+14.9%$225/sqft
    Source: MRED as distributed by MLS GRID #12078437 Report a problem
    4/13/2023Sold$409,000$196/sqft
    Source: MRED as distributed by MLS GRID #11702919 Report a problem
    2/21/2023Contingent$409,000$196/sqft
    Source: MRED as distributed by MLS GRID #11702919 Report a problem
    2/17/2023Listed for sale$409,000+27.8%$196/sqft
    Source: MRED as distributed by MLS GRID #11702919 Report a problem
    7/12/2018Sold$320,000-1.5%$153/sqft
    Source: Public Record Report a problem
    6/12/2018Pending sale$325,000$156/sqft
    Source: RE/MAX Enterprises #09982260 Report a problem
    6/12/2018Listed for sale$325,000$156/sqft
    Source: RE/MAX Enterprises #09982260 Report a problem

    Public tax history

    YearProperty taxesTax assessment
    2024$6,872 +6%$113,729 +8.8%
    2023$6,480 +7.4%$104,550 +8.6%
    2022$6,034 +4.1%$96,290 +1.1%
    2021$5,798 +2.2%$95,200 +2%
    2020$5,674 +3.6%$93,310
    2019$5,475 +15%--
    2018$4,762 +3.2%$81,820 +3.9%
    2017$4,615 +2.2%$78,730 +4.8%
    2016$4,516 +2.5%$75,140 +6.3%
    2015$4,408 +6.4%$70,690 +7.9%
    2014$4,144 -11%$65,510 -13.4%
    2013$4,657 +0.8%$75,670 -4.3%
    2012$4,620 -6.9%$79,080 -16.4%
    2011$4,962 -0.3%$94,630 -1.4%
    2010$4,978 +8.6%$95,940 -1.9%
    2009$4,586 +3.4%$97,750
    2008$4,434 +4.1%$97,750 +5.9%
    2007$4,260 +8.5%$92,300 +11.3%
    2006$3,927 +5.6%$82,940 +7.7%
    2005$3,718 +2.3%$77,010 +7%
    2004$3,635 +3.8%$71,970 +10%
    2003$3,503 +6.8%$65,420 +11.5%
    2002$3,281 +6.2%$58,680 +6.8%
    2001$3,089 +1.7%$54,950 +3.5%
    2000$3,037 $53,090

    Find assessor info on the county website

    Neighborhood: 60559

    Nearby schools

    GreatSchools rating
    Schools provided by the listing agent
    • Elementary: J T Manning Elementary School
    • Middle: Westmont Junior High School
    • High: Westmont High School
    • District: 201

    Source: MRED as distributed by MLS GRID. This data may not be complete. We recommend contacting the local school district to confirm school assignments for this home.

    Get a cash offer in 3 minutes
    Find out how much your home could sell for in as little as 3 minutes with a no-obligation cash offer.
    Estimated market value
    $512,400
    Get a cash offer in 3 minutes
    Find out how much your home could sell for in as little as 3 minutes with a no-obligation cash offer.
    Estimated market value
    $512,400