Charming Duluth Heights Home on a Corner Lot! Welcome to this lovely home in the heart of Duluth Heights! Sitting on a corner lot, this home offers the perfect mix of charm, comfort, and convenience. With a detached two-car garage and close to shopping, dining, and parks! Step inside to a warm and inviting main level, where you’ll find a cozy sunroom with a gas fireplace—the perfect spot to curl up with a book or enjoy your morning coffee. The kitchen, dining room, and living room flow together nicely, making the space feel welcoming. A front porch adds just the right touch of charm to the home's exterior. Head upstairs to find three bedrooms and a full bathroom. The lower level provides even more living space, featuring a family room, ¾ bath, laundry room, utility room, and storage—perfect for hobbies or just spreading out. This home is equipped with natural gas forced air heat and central air, keeping you comfortable in every season. Whether you're looking for extra space, a central location, or a home with character, this one checks all the boxes.
Sold for $256,675
$256,675
218 S Basswood Ave, Duluth, MN 55811
3beds
1,440sqft
Single Family Residence
Built in 1924
3,920 Square Feet Lot
$272,200 Zestimate®
$178/sqft
$2,130 Estimated rent
Home value
$272,200
Estimated sales range
Not available
$2,130/mo
Zestimate® history
Owner options
List your home for rent
$2,130/mo
Rent Zestimate®
Find your next renter with Zillow Rental Manager. Plus, with online applications, you can quickly screen prospective tenants – for free.
$2,130/mo
Rent Zestimate®
Refinance and save
$1,621/mo
Est. payment
Refinancing to a lower rate could help reduce your monthly payments and save thousands over the life of the loan.
$1,621/mo
Est. payment
Explore your selling options
Work with a Zillow partner agent
Leverage their expertise and Zillow's premium Showcase listings to get your home seen by more buyers.
Get startedList with your own agent
Get your home in front of millions of buyers by listing it on Zillow.
Learn how to do itSell it yourself
Take full control of how buyers see your home on Zillow by listing For Sale by Owner (FSBO).
List your homeWhat's special
Detached two-car garageFront porchThree bedroomsCorner lot
Zillow last checked:
Listing updated:
Listed by:
Michael Messina 218-349-6455,
Messina & Associates Real Estate
Bought with:
Linda Johnson, MN 20232741 WI 57032-94
RE/MAX Results
Source: Lake Superior Area Realtors as distributed by MLS GRID,MLS#: 6117697
Facts & features
Interior
Bedrooms & bathrooms
- Bedrooms: 3
- Bathrooms: 2
- Full bathrooms: 1
- 3/4 bathrooms: 1
Primary bedroom
- Level: Upper
- Area: 118.75 Square Feet
- Dimensions: 9.5 x 12.5
Bedroom
- Level: Upper
- Area: 108 Square Feet
- Dimensions: 9 x 12
Bedroom
- Description: Currently being used as a closet.
- Level: Upper
- Area: 93.75 Square Feet
- Dimensions: 7.5 x 12.5
Dining room
- Level: Main
- Area: 120 Square Feet
- Dimensions: 12 x 10
Family room
- Level: Lower
- Area: 154 Square Feet
- Dimensions: 11 x 14
Kitchen
- Level: Main
- Area: 152 Square Feet
- Dimensions: 8 x 19
Living room
- Level: Main
- Area: 193.75 Square Feet
- Dimensions: 15.5 x 12.5
Sun room
- Level: Main
- Area: 135 Square Feet
- Dimensions: 10 x 13.5
Heating
- Baseboard, Fireplace(s), Forced Air, Natural Gas, Electric
Cooling
- Central Air
Features
- Basement: Partial,Finished,Bath,Family/Rec Room,Utility Room
- Number of fireplaces: 1
- Fireplace features: Free Standing
Interior area
- Total interior livable area: 1,440 sqft
- Finished area above ground: 1,190
- Finished area below ground: 250
Property
Parking
- Total spaces: 2
- Parking features: Detached
- Garage spaces: 2
Lot
- Size: 3,920 Square Feet
- Dimensions: 33 x 125
Details
- Parcel number: 010088003860
Construction
Type & style
- Home type: SingleFamily
- Architectural style: Traditional
- Property subtype: Single Family Residence
Materials
- Vinyl, Frame/Wood
- Foundation: Concrete Perimeter
Condition
- Previously Owned
- Year built: 1924
Utilities & green energy
- Electric: Minnesota Power
- Sewer: Public Sewer
- Water: Public
Community & HOA
HOA
- Has HOA: No
Location
- Region: Duluth
Financial & listing details
- Price per square foot: $178/sqft
- Tax assessed value: $226,800
- Annual tax amount: $2,783
- Date on market: 2/4/2025
- Cumulative days on market: 3 days
Price history
| Date | Event | Price |
|---|---|---|
| 2/28/2025 | Sold | $256,675+9.2%$178/sqft |
Source:  Lake Superior Area Realtors as distributed by MLS GRID #6117697 Report a problem Lake Superior Area Realtors as distributed by MLS GRID #6117697 Report a problem | ||
| 2/20/2025 | Pending sale | $235,000$163/sqft |
Source: Lake Superior Area Realtors as distributed by MLS GRID #6117697 Report a problem | ||
| 2/8/2025 | Contingent | $235,000$163/sqft |
Source: Lake Superior Area Realtors as distributed by MLS GRID #6117697 Report a problem | ||
| 2/4/2025 | Listed for sale | $235,000+52.6%$163/sqft |
Source: Lake Superior Area Realtors as distributed by MLS GRID #6117697 Report a problem | ||
| 4/8/2015 | Sold | $154,000-3.7%$107/sqft |
Source: Lake Superior Area Realtors as distributed by MLS GRID #6014645 Report a problem | ||
| 2/26/2015 | Listed for sale | $159,900$111/sqft |
Source: RE/MAX 1 #6014645 Report a problem | ||
Public tax history
| Year | Property taxes | Tax assessment |
|---|---|---|
| 2024 | $2,808 +0.9% | $226,800 +6.1% |
| 2023 | $2,784 +8.3% | $213,700 +5.8% |
| 2022 | $2,570 +10.8% | $201,900 +15.8% |
| 2021 | $2,320 | $174,300 +9.6% |
| 2020 | $2,320 | $159,000 |
| 2019 | $2,320 +19.6% | $159,000 +8.5% |
| 2018 | $1,940 -6.9% | $146,600 |
| 2017 | $2,084 +7.4% | $146,600 +1174.8% |
| 2016 | $1,940 -0.1% | $11,500 -90.6% |
| 2015 | $1,942 +3% | $121,700 |
| 2014 | $1,886 +0.7% | $121,700 |
| 2013 | $1,873 +0.7% | $121,700 -5.1% |
| 2012 | $1,859 +12.9% | $128,300 -15.5% |
| 2011 | $1,646 -1.5% | $151,900 -5% |
| 2010 | $1,672 | $159,900 |
| 2009 | $1,672 +23.2% | $159,900 +19.9% |
| 2008 | $1,357 +28.8% | $133,400 +15% |
| 2007 | $1,053 +22% | $116,000 +15% |
| 2006 | $863 +7.6% | $100,900 +21.1% |
| 2004 | $802 +14.7% | $83,300 +12% |
| 2003 | $699 +2.2% | $74,400 +10.1% |
| 2002 | $684 -8.4% | $67,600 +8.5% |
| 2001 | $747 +8.3% | $62,300 +8.5% |
| 2000 | $690 | $57,400 |
Find assessor info on the county website
Neighborhood: Duluth Heights
Nearby homes
- $243,2003 bd1 ba1.4k sqft210 S Basswood Ave, Duluth, MN 55811Off Market
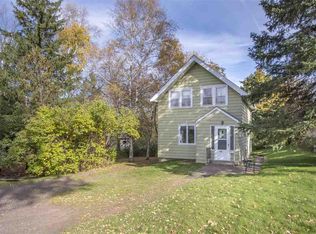
- $310,1002 bd1 ba767 sqft316 S Basswood Ave, Duluth, MN 55811Off Market
- $361,6003 bd1 ba1.1k sqft39 Lemon St, Duluth, MN 55811Off Market
- $18,500-- bd-- ba-- sqft40 Lemon St, Duluth, MN 55811Off Market
- $11,6003 bd1 ba712 sqft318 S Basswood Ave, Duluth, MN 55811Off Market
- $233,2002 bd1 ba930 sqft202 S Basswood Ave, Duluth, MN 55811Off Market
- $317,2004 bd1 ba1k sqft211 S Basswood Ave, Duluth, MN 55811Off Market
- $3,900-- bd-- ba-- sqft211 S Basswood Ave, Duluth, MN 55811Off Market
Nearby schools
GreatSchools rating
- 6/10Lowell Elementary SchoolGrades: K-5Distance: 1.3 mi
- 4/10Lincoln Park Middle SchoolGrades: 6-8Distance: 2.6 mi
- 5/10Denfeld Senior High SchoolGrades: 9-12Distance: 3.6 mi


Get pre-qualified for a loan
At Zillow Home Loans, we can pre-qualify you in as little as 5 minutes with no impact to your credit score.An equal housing lender. NMLS #10287.
Sell for more on Zillow
Get a Zillow Showcase℠ listing at no additional cost and you could sell for .
$272,200
2% more
+$5,444
With Zillow Showcase(estimated)
$277,644
- Minnesota
- Saint Louis County
- Duluth
- 55811
- Duluth Heights
- 218 S Basswood Ave
Nearby cities
Nearby neighborhoods
Nearby zip codes
Other Duluth Topics
