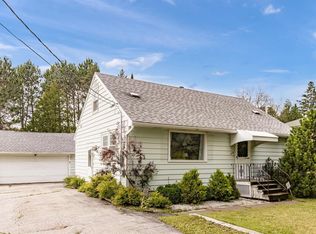
ABSOLUTELY STUNNING, BRIGHT AND OPEN CUSTOM HOME WITH IT’S OWN PRIVATE 1.4 ACRE PARK, WITHIN MINUTES OF THE CITY- YOU HAVE FOUND HOME! There is simply nothing else out there like this incredibly updated and maintained refuge from the chaos of daily life. Sip your morning coffee in the sunny dining room, overlooking your welcoming front porch and fenced in front yard. Relax making dinner in the meticulously remodeled kitchen with its beautiful granite countertops, warm hardwood floors, newer appliances, and generous cabinets and separate walk-in pantry. Opening off the kitchen, catch a game in the spacious living room, with its patio doors overlooking the incredible manicured and landscaped, park-like backyard, or pull up a chair and read a book next to the fireplace in the quiet family den. Two large bedrooms downstairs offer flexibility for office needs and visitors, while the two bedrooms upstairs offer privacy, amazing space, and a master bedroom with his and hers closets and private deck! The wonders won’t cease as you enter the completely finished basement with its family room, complete with stunning high efficiency gas fireplace and river rock mantel, game and craft area, and second kitchen, perfect for snacks…convenient spare bedroom… AMAZING home theater room all set for the newest movie and gaming experiences… and the spa bathroom you never knew you needed with a full sized cedar sauna and steam shower! Never worry about an emergency, the mechanicals are all updated and high efficiency! Evening bbqs have never been more fun than when you hold them on your huge back patio, just outside of the bar and sunroom hideaway! The yard has to be seen to be believed- absolutely stunning, this park lot in the middle of the city is 1.42 acres of manicured lawn, an extra garage, 3 sheds, RV parking, a treehouse with electricity and it's own deck AND a tool shed! There is no detail that has been overlooked, no update left undone, don't miss this one of a kind property!
Sold for $500,000
Zillow last checked:
Listing updated:
Bought with:
Cody Oakland, MN 40629952
eXp Realty, LLC- MN
Source: Lake Superior Area Realtors as distributed by MLS GRID,MLS#: 6111004
Price history
| Date | Event | Price |
|---|---|---|
| 12/7/2023 | Sold | $500,000-1%$128/sqft |
Source:  Lake Superior Area Realtors as distributed by MLS GRID #6111004 Report a problem Lake Superior Area Realtors as distributed by MLS GRID #6111004 Report a problem | ||
| 11/20/2023 | Pending sale | $504,900$130/sqft |
Source: Lake Superior Area Realtors as distributed by MLS GRID #6111004 Report a problem | ||
| 10/28/2023 | Contingent | $504,900$130/sqft |
Source: Lake Superior Area Realtors as distributed by MLS GRID #6111004 Report a problem | ||
| 10/19/2023 | Price change | $504,900-1.9%$130/sqft |
Source: Lake Superior Area Realtors as distributed by MLS GRID #6111004 Report a problem | ||
| 10/11/2023 | Listed for sale | $514,900-4.6%$132/sqft |
Source: Lake Superior Area Realtors as distributed by MLS GRID #6111004 Report a problem | ||
| 8/4/2021 | Sold | $540,000+2.9%$139/sqft |
Source: Lake Superior Area Realtors as distributed by MLS GRID #6097518 Report a problem | ||
| 6/25/2021 | Pending sale | $525,000$135/sqft |
Source: Lake Superior Area Realtors as distributed by MLS GRID #6097518 Report a problem | ||
| 6/18/2021 | Contingent | $525,000$135/sqft |
Source: Lake Superior Area Realtors as distributed by MLS GRID #6097518 Report a problem | ||
| 6/11/2021 | Listed for sale | $525,000+22.7%$135/sqft |
Source: Lake Superior Area Realtors as distributed by MLS GRID #6097518 Report a problem | ||
| 9/20/2014 | Listing removed | $427,900$110/sqft |
Source: Real Living Messina & Associates Inc. #6011563 Report a problem | ||
| 6/19/2014 | Listed for sale | $427,900$110/sqft |
Source: Real Living Messina & Associates Inc. #6011563 Report a problem | ||
Sell for more on Zillow
Get a Zillow Showcase℠ listing at no additional cost and you could sell for .
$585,600
2% more
+$11,712
With Zillow Showcase(estimated)
$597,312
