Skip main navigation
Closed
  • $50,000

    218 S Bloomington St, Streator, IL 61364

    3beds
    1,934sqft
    Single Family Residence
    Built in 1939
    6,333 Square Feet Lot
    $199,500 Zestimate®
    $26/sqft
    $1,809 Estimated rent

    Home value

    $199,500

    $172,000 - $225,000

    $1,809/mo

    Zestimate® history
    Loading
    Loading...

    Owner options

    List your home for rent

    $1,809/mo

    Rent Zestimate®

    Find your next renter with Zillow Rental Manager. Plus, with online applications, you can quickly screen prospective tenants – for free.

    Learn more

    $1,809/mo

    Rent Zestimate®

    Refinance and save

    $306/mo

    Est. payment

    Refinancing to a lower rate could help reduce your monthly payments and save thousands over the life of the loan.

    See today's rates

    $306/mo

    Est. payment

    Explore your selling options

    Work with a Zillow partner agent

    Leverage their expertise and Zillow's premium Showcase listings to get your home seen by more buyers.

    Get started

    List with your own agent

    Get your home in front of millions of buyers by listing it on Zillow.

    Learn how to do it

    Sell it yourself

    Take full control of how buyers see your home on Zillow by listing For Sale by Owner (FSBO).

    List your home

    What's special

    Brick homeGorgeous spiral built staircaseHardwood floorsPatio area
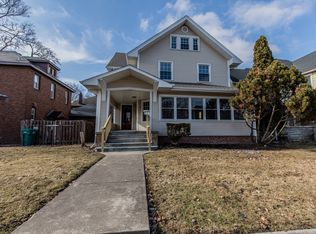
    This brick home needs you to bring it some love! Once the most beautiful home on the block, this home has been neglected and will require someone who wants to bring it back to life! There are 3 bedrooms on the 2nd level and a full bath. On the main level, a sprawling foyer with a gorgeous spiral built staircase, a living room, dining room, and a kitchen with 1/2 bath. The character and charm this home once had can still be seen in a few areas, but this home needs restoration. Hardwood floors pretty much throughout the home. The basement is also partially finished, so plenty of room down there to make some living space also. This is where the fireplace is located in what I will call the family room in the basement, and also a 1/2 bath. There is a 2 car garage in back, but again, attention is needed. It is a fenced in backyard with chain link fencing. There is a patio area on the north side of the home. Are you the one who can bring the history, charm, and character back to this home? Motivated sellers, bring all offers. Cash offers only, selling as is, no repairs or credits from the seller, what you see is what you get. There is no working furnace, water heater, or a/c. Water is not on, nor will it be turned on. Electric is on, but bring a flashlight, not all areas have lighting.

    Zillow last checked:

    Listing updated:

    Listed by:

    Alice Green 815-488-9712,

    Starved Rock Realty

    Bought with:

    Dana Stuedemann

    Chismarick Realty, LLC

    Source: MRED as distributed by MLS GRID,MLS#: 11933009MLS Logo

    Facts & features

    Interior

    Bedrooms & bathrooms
    • Bedrooms: 3
    • Bathrooms: 3
    • Full bathrooms: 1
    • 1/2 bathrooms: 2
    Rooms
    • Room types: Foyer, Enclosed Porch, Bonus Room, Utility Room-Lower Level
    Primary bedroom
    • Features: Flooring (Hardwood)
    • Level: Second
    • Area: 273 Square Feet
    • Dimensions: 21X13
    Bedroom 2
    • Features: Flooring (Hardwood)
    • Level: Second
    • Area: 154 Square Feet
    • Dimensions: 14X11
    Bedroom 3
    • Features: Flooring (Hardwood)
    • Level: Second
    • Area: 208 Square Feet
    • Dimensions: 16X13
    Bonus room
    • Features: Flooring (Other)
    • Level: Basement
    • Area: 156 Square Feet
    • Dimensions: 12X13
    Dining room
    • Features: Flooring (Hardwood)
    • Level: Main
    • Area: 176 Square Feet
    • Dimensions: 16X11
    Enclosed porch
    • Features: Flooring (Ceramic Tile)
    • Level: Main
    • Area: 187 Square Feet
    • Dimensions: 11X17
    Family room
    • Features: Flooring (Other)
    • Level: Basement
    • Area: 494 Square Feet
    • Dimensions: 19X26
    Foyer
    • Features: Flooring (Hardwood)
    • Level: Main
    • Area: 285 Square Feet
    • Dimensions: 19X15
    Kitchen
    • Features: Flooring (Other)
    • Level: Main
    • Area: 196 Square Feet
    • Dimensions: 14X14
    Living room
    • Features: Flooring (Hardwood)
    • Level: Main
    • Area: 240 Square Feet
    • Dimensions: 20X12
    Other
    • Features: Flooring (Other)
    • Level: Basement
    • Area: 160 Square Feet
    • Dimensions: 16X10
    Heating
    • Natural Gas, Forced Air
    Cooling
    • Central Air
    Features
    • Built-in Features, Separate Dining Room
    • Flooring: Hardwood
    • Basement: Partially Finished,Full
    • Attic: Full,Pull Down Stair,Unfinished
    • Number of fireplaces: 1
    • Fireplace features: Wood Burning, Family Room, Basement
    Interior area
    • Total structure area: 0
    • Total interior livable area: 1,934 sqft

    Property

    Parking
    • Total spaces: 2
    • Parking features: Concrete, No Garage, On Site, Garage Owned, Attached, Garage
    • Attached garage spaces: 2
    Accessibility
    • Accessibility features: No Disability Access
    Features
    • Stories: 2
    • Patio & porch: Patio
    • Fencing: Fenced
    Lot
    • Size: 6,333 Square Feet
    • Dimensions: 63X100
    • Features: Corner Lot
    Details
    • Parcel number: 3335212018
    • Special conditions: None
    • Other equipment: Fan-Whole House, Sump Pump

    Construction

    Type & style
    • Home type: SingleFamily
    • Property subtype: Single Family Residence
    Materials
    • Brick
    • Foundation: Brick/Mortar
    • Roof: Asphalt,Other
    Condition
    • New construction: No
    • Year built: 1939

    Utilities & green energy

    • Electric: Circuit Breakers
    • Sewer: Public Sewer
    • Water: Public

    Community & HOA

    Community
    • Features: Curbs, Sidewalks, Street Lights, Street Paved
    HOA
    • Services included: None
    Location
    • Region: Streator

    Financial & listing details

    • Price per square foot: $26/sqft
    • Tax assessed value: $145,005
    • Annual tax amount: $4,379
    • Date on market: 11/17/2023
    • Listing terms: Cash
    • Ownership: Fee Simple

    Price history

    DateEventPrice
    12/15/2023Sold$50,000-15.3%$26/sqft
    Source: MRED as distributed by MLS GRID #11933009 Report a problem
    11/20/2023Pending sale$59,000$31/sqft
    Source: MRED as distributed by MLS GRID #11933009 Report a problem
    11/17/2023Listed for sale$59,000-1.7%$31/sqft
    Source: MRED as distributed by MLS GRID #11933009 Report a problem
    5/29/2020Listing removed$60,000$31/sqft
    Source: Re/Max Country #10596876 Report a problem
    2/19/2020Price change$60,000-7.7%$31/sqft
    Source: Re/Max Country #10596876 Report a problem
    12/23/2019Listed for sale$65,000-36.3%$34/sqft
    Source: Re/Max Country #10596876 Report a problem
    10/17/2005Sold$102,000$53/sqft
    Source: Public Record Report a problem

    Public tax history

    YearProperty taxesTax assessment
    2024$5,168 +7.3%$48,335 +16.5%
    2023$4,815 +9.9%$41,503 +14.5%
    2022$4,380 +3.6%$36,257 +6%
    2021$4,227 $34,211 +3.3%
    2020-- $33,134 +6.8%
    2019$3,852 $31,036 +4.9%
    2018$3,852 +1.5%$29,583 +0.5%
    2017$3,796 -2.5%$29,425 -6.9%
    2016$3,891 $31,589 +1.6%
    2015$3,891 -1.5%$31,097 -13%
    2012$3,951 $35,741 -6.6%
    2011-- $38,263 -1.8%
    2010-- $38,968
    Find assessor info on the county website

    Neighborhood: 61364

    Nearby schools

    GreatSchools rating
    Schools provided by the listing agent
    • Middle: Northlawn Junior High School
    • High: Streator Twp High School
    • District: 44

    Source: MRED as distributed by MLS GRID. This data may not be complete. We recommend contacting the local school district to confirm school assignments for this home.