Step into this beautifully appointed screened pool home where comfort and functionality meet timeless style. Rich wood floors run throughout with tile in the kitchen, baths and office complementing solid wood cabinetry with abundant storage. The kitchen shines with granite countertops, cooking island with gas range, and thoughtful design that makes everyday living and entertaining effortless. The kitchen also features creative storage with dedicated spice storage, a pantry with convenient pull-out drawers, built in desk, and a lazy Susan. The living room is anchored by a cozy gas fireplace, while gas heat and a gas water heater add efficiency and peace of mind. The flexible floor plan offers two spacious primary bedrooms, a third bedroom, and a separate office—perfect for guests, multigenerational living, or working from home. Entertaining is a breeze in the eclectic dining room featuring a double built-in desk/buffet that adds both charm and practicality. Outside, linger on the screened porch as the sun sets, then take a refreshing dip in the pool or rinse off in the outdoor shower. This home invites you to slow down, relax, and truly enjoy indoor-outdoor living at its best. Minutes to historic downtown DeLand, Stetson University and the Athens Theatre. Less than 3 miles to the DeLand SunRail Station! Enjoy a ride to Winter Park or downtown Orlando to take in a show at Dr. Phillips or an Orlando Magic game! Roof replaced in 2021 and Gas furnace in 2023. No HOA. **MLS information intended to be correct but is not guaranteed and all information must be verified by buyers.**
Sold for $410,000
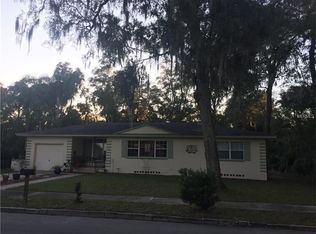
Street View
$410,000
218 S High St, Deland, FL 32720
3beds
2,242sqft
Single Family Residence
Built in 1957
0.34 Acres Lot
$411,500 Zestimate®
$183/sqft
$2,624 Estimated rent
Home value
$411,500
$374,000 - $449,000
$2,624/mo
Zestimate® history
Owner options
List your home for rent
$2,624/mo
Rent Zestimate®
Find your next renter with Zillow Rental Manager. Plus, with online applications, you can quickly screen prospective tenants – for free.
$2,624/mo
Rent Zestimate®
Refinance and save
$2,828/mo
Est. payment
Refinancing to a lower rate could help reduce your monthly payments and save thousands over the life of the loan.
$2,828/mo
Est. payment
Explore your selling options
Work with a Zillow partner agent
Leverage their expertise and Zillow's premium Showcase listings to get your home seen by more buyers.
Get startedList with your own agent
Get your home in front of millions of buyers by listing it on Zillow.
Learn how to do itSell it yourself
Take full control of how buyers see your home on Zillow by listing For Sale by Owner (FSBO).
List your homeWhat's special
Cozy gas fireplaceSeparate officeGranite countertopsLazy susanRich wood floorsScreened porchOutdoor shower
Zillow last checked:
Listing updated:
Listing Provided by:
Karen Lane 386-479-1975,
CHARLES RUTENBERG REALTY ORLANDO 407-622-2122
Bought with:
Michael Gagliardi, 3099073
RE/MAX SIGNATURE
Source: Stellar MLS,MLS#: V4947009 Originating MLS: Orlando Regional
Originating MLS: Orlando Regional
Facts & features
Interior
Bedrooms & bathrooms
- Bedrooms: 3
- Bathrooms: 2
- Full bathrooms: 2
Other
- Features: Ceiling Fan(s), Built-in Closet
- Level: First
- Area: 195 Square Feet
- Dimensions: 15x13
Primary bedroom
- Features: Ceiling Fan(s), Built-in Closet
- Level: First
- Area: 195 Square Feet
- Dimensions: 15x13
Bedroom 3
- Features: Ceiling Fan(s), Built-in Closet
- Level: First
- Area: 154 Square Feet
- Dimensions: 11x14
Balcony porch lanai
- Features: Ceiling Fan(s)
- Level: First
- Area: 260 Square Feet
- Dimensions: 10x26
Dining room
- Features: Other
- Level: First
- Area: 225 Square Feet
- Dimensions: 9x25
Kitchen
- Features: Built-In Shelving, Kitchen Island, Built-in Features, Exhaust Fan, Granite Counters, Pantry
- Level: First
- Area: 182 Square Feet
- Dimensions: 13x14
Laundry
- Features: Storage Closet
- Level: First
- Area: 30 Square Feet
- Dimensions: 5x6
Living room
- Features: Other
- Level: First
- Area: 400 Square Feet
- Dimensions: 16x25
Office
- Level: First
- Area: 152 Square Feet
- Dimensions: 8x19
Utility room
- Level: Basement
- Area: 156 Square Feet
- Dimensions: 12x13
Heating
- Central, Natural Gas
Cooling
- Central Air
Appliances
- Included: Convection Oven, Dishwasher, Dryer, Exhaust Fan, Gas Water Heater, Microwave, Range, Range Hood, Refrigerator, Washer
- Laundry: Electric Dryer Hookup, Inside, Other, Washer Hookup
Features
- Built-in Features, Ceiling Fan(s), Crown Molding, Primary Bedroom Main Floor, Solid Wood Cabinets, Stone Counters, Thermostat
- Flooring: Tile, Hardwood
- Doors: Outdoor Shower
- Windows: Blinds, Double Pane Windows, Insulated Windows, Skylight(s)
- Basement: Crawl Space,Partial
- Has fireplace: Yes
- Fireplace features: Gas, Living Room, Masonry
Interior area
- Total structure area: 3,091
- Total interior livable area: 2,242 sqft
Property
Parking
- Total spaces: 2
- Parking features: Garage Door Opener
- Attached garage spaces: 1
- Carport spaces: 1
- Covered spaces: 2
Features
- Levels: One
- Stories: 1
- Patio & porch: Covered, Rear Porch, Screened
- Exterior features: Outdoor Shower, Private Yard
- Has private pool: Yes
- Pool features: Gunite, In Ground, Screen Enclosure
- Fencing: Fenced
Lot
- Size: 0.34 Acres
- Dimensions: 100 x 142
- Features: Private, Sidewalk
- Residential vegetation: Bamboo, Trees/Landscaped
Details
- Additional structures: Shed(s)
- Parcel number: 701702060190
- Zoning: RES
- Special conditions: None
Construction
Type & style
- Home type: SingleFamily
- Architectural style: Mid-Century Modern
- Property subtype: Single Family Residence
Materials
- Block
- Foundation: Basement, Crawlspace
- Roof: Membrane,Shingle
Condition
- New construction: No
- Year built: 1957
Utilities & green energy
- Sewer: Public Sewer
- Water: Public
- Utilities for property: Cable Connected, Electricity Connected, Natural Gas Connected, Phone Available, Public, Sewer Connected, Street Lights, Underground Utilities, Water Connected
Community & neighborhood
Security
- Security features: Closed Circuit Camera(s), Security System, Security System Owned, Smoke Detector(s)
Location
- Region: Deland
- Subdivision: STETSON HOME ESTATES DELAND
HOA & financial
HOA
- Has HOA: No
Other fees
- Pet fee: $0 monthly
Other financial information
- Total actual rent: 0
Other
Other facts
- Listing terms: Cash,Conventional
- Ownership: Fee Simple
- Road surface type: Paved, Asphalt
Price history
| Date | Event | Price |
|---|---|---|
| 3/31/2026 | Sold | $410,000+1.2%$183/sqft |
Source:  Stellar MLS #V4947009 Report a problem Stellar MLS #V4947009 Report a problem | ||
| 2/2/2026 | Pending sale | $405,000$181/sqft |
Source: Stellar MLS #V4947009 Report a problem | ||
| 1/31/2026 | Listed for sale | $405,000+125%$181/sqft |
Source: Stellar MLS #V4947009 Report a problem | ||
| 4/4/2005 | Sold | $180,000$80/sqft |
Source: Public Record Report a problem | ||
Public tax history
| Year | Property taxes | Tax assessment |
|---|---|---|
| 2025 | $1,609 +2.8% | $131,523 +2.9% |
| 2024 | $1,565 +2.6% | $127,817 +3% |
| 2023 | $1,525 +2.8% | $124,095 +3% |
| 2022 | $1,483 | $120,481 +3% |
| 2021 | -- | $116,972 +1.4% |
| 2020 | $1,494 | $115,357 +2.3% |
| 2019 | $1,494 -0.8% | $112,763 +1.9% |
| 2018 | $1,507 -1% | $110,660 +2.1% |
| 2017 | $1,522 -0.1% | $108,384 +2.1% |
| 2016 | $1,525 +4.3% | $106,155 +0.7% |
| 2015 | $1,461 -0.6% | $105,417 +2.3% |
| 2014 | $1,470 | $103,005 +1.5% |
| 2013 | -- | $101,483 +1.7% |
| 2012 | -- | $99,787 +1.9% |
| 2011 | -- | $97,892 +1.5% |
| 2010 | -- | $96,445 -30.8% |
| 2009 | -- | $139,379 -28.9% |
| 2007 | -- | $195,935 +2.5% |
| 2006 | -- | $191,073 +17.3% |
| 2005 | -- | $162,879 +25% |
| 2004 | -- | $130,293 +4% |
| 2003 | -- | $125,229 +18.7% |
| 2002 | -- | $105,516 +5.5% |
| 2001 | -- | $100,020 +9.6% |
| 2000 | -- | $91,221 |
Find assessor info on the county website
Neighborhood: 32720
Nearby schools
GreatSchools rating
- 7/10Edith I. Starke Elementary SchoolGrades: PK-5Distance: 0.9 mi
- 5/10Southwestern Middle SchoolGrades: 6-8Distance: 1.2 mi
- 6/10Deland High SchoolGrades: PK,9-12Distance: 2.3 mi
Schools provided by the listing agent
- Elementary: Edith I Starke Elem
- Middle: Southwestern Middle
- High: Deland High
Source: Stellar MLS. This data may not be complete. We recommend contacting the local school district to confirm school assignments for this home.
Get a cash offer in 3 minutes
Find out how much your home could sell for in as little as 3 minutes with a no-obligation cash offer.
Estimated market value
$411,500
Get a cash offer in 3 minutes
Find out how much your home could sell for in as little as 3 minutes with a no-obligation cash offer.
Estimated market value
$411,500
- Florida
- Volusia County
- Deland
- 32720
- 218 S High St
Nearby cities
Nearby zip codes
Other Deland Topics
