Stunning original-owner, custom-built American Four-Square set on a professionally landscaped 75-wide lot in the heart of the Historic District, just blocks from downtown La Grange, the commuter train, and highly acclaimed schools. From the moment you step inside, the dramatic two-story foyer and living room make an unforgettable first impression, showcasing exceptional craftsmanship throughout, including custom quarter-sawn oak millwork, substantial base and crown moldings, solid oak interior doors, designer light fixtures, French doors, plantation shutters and custom window treatments. The gracious living room with a wood-burning fireplace flows seamlessly into the elegant dining room, featuring a built-in breakfront with leaded-glass display cabinets and an inset mirror. A private first-floor office with double French doors provides the perfect work-from-home space. Designed for both everyday living and entertaining, the sun-filled rear great room features a timeless white kitchen with Craftsman-style cabinetry, quartz and Quartzite countertops, Sonoma Tilemakers artisanal hand-crafted tile backsplash, stainless steel appliances, a center island, walk-in pantry, a designated coffee station and a spacious breakfast area. The adjacent family room offers a wall-to-wall built-in entertainment center with open shelving and sliding glass doors leading to the backyard deck. A convenient main-floor laundry/mudroom with additional exterior access adds functionality and ease. The second floor, with 8 ft ceiling height, offers four generously sized bedrooms and two full baths, including a luxurious primary suite with dual closets and a beautifully updated private bath featuring a double oak vanity and walk-in shower. The finished basement with impressive 9-foot ceilings provides exceptional additional living space, featuring a spacious recreation room, exercise room, playroom, third full bath with walk-in shower, cedar-lined walk-in closet, workshop, and abundant storage throughout. Outdoor living is equally impressive, with a welcoming front porch overlooking a picturesque tree-lined street and a private, fully fenced backyard oasis featuring mature shade trees, lush flowering perennials, an irrigation system, landscape lighting, an expansive Ipe deck, a bluestone patio with multiple seating areas and an oversized 2.5-car garage with storage. A rare opportunity to own a beautifully maintained and thoughtfully designed home in one of La Grange's most desirable locations - simply move in and enjoy.
Closed
$1,600,000
218 S Kensington Ave, La Grange, IL 60525
4beds
3,352sqft
Single Family Residence
Built in 1997
10,125 Square Feet Lot
$1,589,500 Zestimate®
$477/sqft
$5,695 Estimated rent
Home value
$1,589,500
$1.51M - $1.67M
$5,695/mo
Zestimate® history
Owner options
List your home for rent
$5,695/mo
Rent Zestimate®
Find your next renter with Zillow Rental Manager. Plus, with online applications, you can quickly screen prospective tenants – for free.
$5,695/mo
Rent Zestimate®
Refinance and save
$9,418/mo
Est. payment
Refinancing to a lower rate could help reduce your monthly payments and save thousands over the life of the loan.
$9,418/mo
Est. payment
Explore your selling options
Work with a Zillow partner agent
Leverage their expertise and Zillow's premium Showcase listings to get your home seen by more buyers.
Get startedList with your own agent
Get your home in front of millions of buyers by listing it on Zillow.
Learn how to do itSell it yourself
Take full control of how buyers see your home on Zillow by listing For Sale by Owner (FSBO).
List your homeWhat's special
Zillow last checked:
Listing updated:
Listed by:
Catherine Bier 708-567-2032,
Coldwell Banker Realty
Bought with:
Holly Carollo, CSC
@properties Christie's International Real Estate
Holly Carollo, CSC
@properties Christie's International Real Estate
Source: MRED as distributed by MLS GRID,MLS#: 12641075
Facts & features
Interior
Bedrooms & bathrooms
- Bedrooms: 4
- Bathrooms: 4
- Full bathrooms: 3
- 1/2 bathrooms: 1
Rooms
- Room types: Foyer, Office, Breakfast Room, Pantry, Walk In Closet, Recreation Room, Deck, Exercise Room, Storage, Workshop
Primary bedroom
- Features: Flooring (Carpet), Window Treatments (Blinds, Curtains/Drapes), Bathroom (Full, Double Sink, Shower Only)
- Level: Second
- Area: 304 Square Feet
- Dimensions: 19X16
Bedroom 2
- Features: Flooring (Carpet), Window Treatments (Blinds, Curtains/Drapes)
- Level: Second
- Area: 144 Square Feet
- Dimensions: 12X12
Bedroom 3
- Features: Flooring (Carpet), Window Treatments (Blinds, Curtains/Drapes)
- Level: Second
- Area: 196 Square Feet
- Dimensions: 14X14
Bedroom 4
- Features: Flooring (Carpet), Window Treatments (Blinds, Curtains/Drapes)
- Level: Second
- Area: 156 Square Feet
- Dimensions: 13X12
Breakfast room
- Features: Flooring (Ceramic Tile), Window Treatments (Shades)
- Level: Main
- Area: 160 Square Feet
- Dimensions: 16X10
Deck
- Features: Flooring (Other)
- Level: Main
- Area: 189 Square Feet
- Dimensions: 27X7
Dining room
- Features: Flooring (Hardwood), Window Treatments (Plantation Shutters, Curtains/Drapes)
- Level: Main
- Area: 156 Square Feet
- Dimensions: 13X12
Exercise room
- Features: Flooring (Carpet)
- Level: Basement
- Area: 425 Square Feet
- Dimensions: 25X17
Family room
- Features: Flooring (Hardwood), Window Treatments (Shades)
- Level: Main
- Area: 306 Square Feet
- Dimensions: 18X17
Foyer
- Features: Flooring (Hardwood)
- Level: Main
- Area: 119 Square Feet
- Dimensions: 17X7
Kitchen
- Features: Kitchen (Eating Area-Table Space, Island, Pantry-Walk-in, Breakfast Room, Updated Kitchen), Flooring (Hardwood), Window Treatments (Shades)
- Level: Main
- Area: 196 Square Feet
- Dimensions: 14X14
Laundry
- Features: Flooring (Ceramic Tile)
- Level: Main
- Area: 117 Square Feet
- Dimensions: 13X9
Living room
- Features: Flooring (Hardwood), Window Treatments (Plantation Shutters, Curtains/Drapes)
- Level: Main
- Area: 195 Square Feet
- Dimensions: 15X13
Office
- Features: Flooring (Hardwood), Window Treatments (Plantation Shutters)
- Level: Main
- Area: 168 Square Feet
- Dimensions: 14X12
Pantry
- Features: Flooring (Hardwood)
- Level: Main
- Area: 40 Square Feet
- Dimensions: 10X4
Recreation room
- Features: Flooring (Carpet)
- Level: Basement
- Area: 442 Square Feet
- Dimensions: 34X13
Storage
- Features: Flooring (Other)
- Level: Basement
- Area: 266 Square Feet
- Dimensions: 19X14
Walk in closet
- Features: Flooring (Carpet)
- Level: Second
- Area: 60 Square Feet
- Dimensions: 10X6
Other
- Features: Flooring (Other)
- Level: Basement
- Area: 196 Square Feet
- Dimensions: 14X14
Heating
- Natural Gas, Forced Air
Cooling
- Central Air
Appliances
- Included: Double Oven, Microwave, Dishwasher, Refrigerator, Disposal, Stainless Steel Appliance(s), Range Hood, Gas Cooktop, Humidifier
- Laundry: Main Level, In Unit, Laundry Chute, Sink
Features
- Vaulted Ceiling(s), Built-in Features, Walk-In Closet(s), Bookcases, Center Hall Plan, High Ceilings, Open Floorplan, Special Millwork, Separate Dining Room, Pantry, Quartz Counters
- Flooring: Hardwood
- Doors: French Doors, Mirrored Closet Door(s), Sliding Glass Door(s)
- Windows: Wood Frames
- Basement: Partially Finished,Egress Window,9 ft + pour,Rec/Family Area,Storage Space,Full
- Attic: Unfinished
- Number of fireplaces: 1
- Fireplace features: Wood Burning, Gas Starter, Living Room
Interior area
- Total structure area: 5,067
- Total interior livable area: 3,352 sqft
- Finished area below ground: 1,121
Property
Parking
- Total spaces: 2.5
- Parking features: Concrete, Garage Door Opener, Yes, Garage Owned, Detached, Garage
- Garage spaces: 2.5
- Has uncovered spaces: Yes
Accessibility
- Accessibility features: No Disability Access
Features
- Stories: 2
- Patio & porch: Deck, Patio
- Fencing: Fenced
Lot
- Size: 10,125 Square Feet
- Dimensions: 75 x 135
- Features: Landscaped, Mature Trees
Details
- Parcel number: 18043100130000
- Special conditions: None
- Other equipment: Ceiling Fan(s), Sump Pump, Sprinkler-Lawn, Electronic Air Filters
Construction
Type & style
- Home type: SingleFamily
- Architectural style: Prairie
- Property subtype: Single Family Residence
Materials
- Cedar, Shake Siding, Wood Siding
- Foundation: Concrete Perimeter
- Roof: Asphalt
Condition
- New construction: No
- Year built: 1997
Details
- Builder model: American Four-Square
Utilities & green energy
- Electric: Circuit Breakers, 200+ Amp Service
- Sewer: Public Sewer
- Water: Lake Michigan, Public
Green energy
- Energy efficient items: Water Heater
Community & HOA
Community
- Features: Park, Curbs, Sidewalks, Street Lights, Street Paved
- Security: Carbon Monoxide Detector(s)
HOA
- Services included: None
Location
- Region: La Grange
Financial & listing details
- Price per square foot: $477/sqft
- Tax assessed value: $1,065,020
- Annual tax amount: $25,802
- Date on market: 5/14/2026
- Listing terms: Conventional
- Ownership: Fee Simple
Price history
| Date | Event | Price |
|---|---|---|
| 6/26/2026 | Sold | $1,600,000+3.2%$477/sqft |
Source:  MRED as distributed by MLS GRID #12641075 Report a problem MRED as distributed by MLS GRID #12641075 Report a problem | ||
| 5/20/2026 | Listing removed | $1,550,000$462/sqft |
Source: MRED as distributed by MLS GRID #12641075 Report a problem | ||
| 5/20/2026 | Contingent | $1,550,000$462/sqft |
Source: MRED as distributed by MLS GRID #12641075 Report a problem | ||
| 5/14/2026 | Listed for sale | $1,550,000+777.4%$462/sqft |
Source: MRED as distributed by MLS GRID #12641075 Report a problem | ||
| 9/29/1997 | Sold | $176,666$53/sqft |
Source: Public Record Report a problem | ||
Public tax history
| Year | Property taxes | Tax assessment |
|---|---|---|
| 2024 | $25,802 +3.5% | $106,502 |
| 2023 | $24,939 -4% | $106,502 +12.6% |
| 2022 | $25,966 -1% | $94,588 -1.8% |
| 2021 | $26,237 +1.9% | $96,356 |
| 2020 | $25,743 +6.5% | $96,356 +5.9% |
| 2019 | $24,163 +1.9% | $91,013 |
| 2018 | $23,701 +2.6% | $91,013 |
| 2017 | $23,090 +13% | $91,013 +25.8% |
| 2016 | $20,435 +0.9% | $72,338 -5.7% |
| 2015 | $20,260 +1.5% | $76,693 |
| 2014 | $19,955 +16.3% | $76,693 +13.5% |
| 2013 | $17,158 +2.6% | $67,575 |
| 2012 | $16,720 +3.8% | $67,575 |
| 2011 | $16,107 -8.2% | $67,575 -20.4% |
| 2010 | $17,553 +3.1% | $84,883 |
| 2009 | $17,019 -4.5% | $84,883 -14.9% |
| 2008 | $17,812 +11.4% | $99,792 +19.5% |
| 2007 | $15,993 +2.6% | $83,493 |
| 2006 | $15,587 +2.1% | $83,493 |
| 2005 | $15,264 +3% | $83,493 +21.2% |
| 2004 | $14,819 +6% | $68,917 |
| 2003 | $13,974 +3.5% | $68,917 |
| 2002 | $13,505 +2.4% | $68,917 +14.4% |
| 2001 | $13,194 +5.9% | $60,234 |
| 2000 | $12,464 -4% | $60,234 |
| 1999 | $12,982 | $60,234 |
Find assessor info on the county website
Neighborhood: 60525
Nearby homes
- $1,270,0004 bd2 ba3.1k sqft222 S Kensington Ave, La Grange, IL 60525Off Market
- $915,0004 bd3 ba2.2k sqft212 S Kensington Ave, La Grange, IL 60525Sold
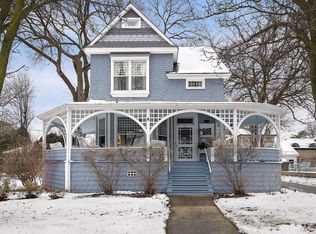
- $1,571,3004 bd5 ba3k sqft224 S Kensington Ave, La Grange, IL 60525Off Market

- $754,2004 bd1 ba2k sqft219 S Spring Ave, La Grange, IL 60525Off Market
- $40,500-- bd-- ba-- sqft219 S Spring Ave, La Grange, IL 60525Off Market
- $1,013,0004 bd2 ba2.2k sqft215 S Spring Ave, La Grange, IL 60525Off Market
- $2,024,6007 bd5 ba5.5k sqft202 S Kensington Ave, La Grange, IL 60525Off Market
- $1,131,4005 bd2 ba3.1k sqft228 S Kensington Ave, La Grange, IL 60525Off Market
Nearby schools
GreatSchools rating
- 9/10Cossitt Ave Elementary SchoolGrades: K-6Distance: 0.3 mi
- 9/10Park Junior High SchoolGrades: 7-8Distance: 0.8 mi
- 10/10Lyons Twp High SchoolGrades: 9-12Distance: 0.3 mi
Schools provided by the listing agent
- Elementary: Cossitt Avenue Elementary School
- Middle: Park Junior High School
- High: Lyons Twp High School
- District: 102
Source: MRED as distributed by MLS GRID. This data may not be complete. We recommend contacting the local school district to confirm school assignments for this home.
Get a cash offer in 3 minutes
Find out how much your home could sell for in as little as 3 minutes with a no-obligation cash offer.
Estimated market value
$1,589,500
Get a cash offer in 3 minutes
Find out how much your home could sell for in as little as 3 minutes with a no-obligation cash offer.
Estimated market value
$1,589,500
- Illinois
- Cook County
- La Grange
- 60525
- 218 S Kensington Ave
Nearby cities
Nearby zip codes
Other La Grange Topics
