This 2649 sq. ft. home on two lots has so much to offer. You have to see it. With crown molding throughout the home it has 3 BRs, 3 full baths; guest Bath hs heated floor tiles, and guest BR has a free standing electric fireplace. Master bedroom has a walk-in closet with built in cabinetry. Also, there is an extra room that could serve as a child's play room/game room/exercise room/classroom/nursery. The dining room is large enough for a china cabinet and a 12 ft. dining table. It features a joining butler's serving pantry with upper and lower cabinets, plus a serving bar for storing and serving drinks. The kitchen has custom built oak cabinets with a walk in pantry that has shelving from the floor to the ceiling and a pocket door. The den has a wood burning fireplace with an office joining it with custom built cabinets. If you like the outdoors but don't like the heat and bugs, then step into the sunroom featuring privacy film on the windows, new ceiling fans and a window unit to keep it nice and cool. Now if that's not enough, it also has a 384 sq. ft. cottage that could serve as a mother-in-law's suite, home based business or rental property, it has new kitchen cabinets and appliances. There's more: it has a 22 X 25 closed-in detached double car garage, and just behind it is a 22 X 40 workshop/man cave/storage building.ha It has 2 chicken coops, with electricity and another wooden building nex to the garden spot with blackberry and blueberry bushes, fruit trees: apple, peach & grape vine. There's a fire pit area with stones and an exterior electric outlet for string lights/music, etc. The property features a circular drive-way for guest parking. A must see.
Closed
$360,000
218 S Parkway Dr, Sylvania, GA 30467
3beds
2,649sqft
Single Family Residence
Built in 1972
0.8 Acres Lot
$403,500 Zestimate®
$136/sqft
$2,062 Estimated rent
Home value
$403,500
$379,000 - $428,000
$2,062/mo
Zestimate® history
Owner options
List your home for rent
$2,062/mo
Rent Zestimate®
Find your next renter with Zillow Rental Manager. Plus, with online applications, you can quickly screen prospective tenants – for free.
$2,062/mo
Rent Zestimate®
Refinance and save
$2,306/mo
Est. payment
Refinancing to a lower rate could help reduce your monthly payments and save thousands over the life of the loan.
$2,306/mo
Est. payment
Explore your selling options
Work with a Zillow partner agent
Leverage their expertise and Zillow's premium Showcase listings to get your home seen by more buyers.
Get startedList with your own agent
Get your home in front of millions of buyers by listing it on Zillow.
Learn how to do itSell it yourself
Take full control of how buyers see your home on Zillow by listing For Sale by Owner (FSBO).
List your homeWhat's special
Guest brWooden buildingCrown molding throughoutWalk in pantryServing barCustom built cabinetsHeated floor tiles
Zillow last checked:
Listing updated:
Listed by:
Patsy Finch 912-536-2211,
ERA Hirsch Real Estate Team,
Patsy Finch 912-536-2211,
ERA Hirsch Real Estate Team
Bought with:
Brooke Graham, 405022
Next Move Real Estate
Source: GAMLS,MLS#: 20152963
Facts & features
Interior
Bedrooms & bathrooms
- Bedrooms: 3
- Bathrooms: 3
- Full bathrooms: 3
- Main level bathrooms: 3
- Main level bedrooms: 3
Rooms
- Room types: Keeping Room, Bonus Room, Den, Sun Room, Office
Dining room
- Features: Seats 12+
Kitchen
- Features: Walk-in Pantry
Heating
- Electric, Central
Cooling
- Electric, Ceiling Fan(s), Central Air
Appliances
- Included: Electric Water Heater, Dryer, Washer, Dishwasher, Ice Maker, Microwave, Oven/Range (Combo), Refrigerator, Stainless Steel Appliance(s)
- Laundry: Mud Room
Features
- Other, Walk-In Closet(s), Wet Bar, Master On Main Level
- Flooring: Hardwood, Tile
- Basement: None
- Number of fireplaces: 2
- Fireplace features: Family Room, Other
Interior area
- Total structure area: 2,649
- Total interior livable area: 2,649 sqft
- Finished area above ground: 2,649
- Finished area below ground: 0
Property
Parking
- Parking features: Detached, Kitchen Level, Parking Pad, Side/Rear Entrance, Over 1 Space per Unit, Off Street
- Has garage: Yes
- Has uncovered spaces: Yes
Accessibility
- Accessibility features: Accessible Full Bath, Accessible Entrance
Features
- Levels: One
- Stories: 1
- Patio & porch: Porch
- Exterior features: Garden
- Fencing: Back Yard,Privacy
- Has view: Yes
- View description: Lake
- Has water view: Yes
- Water view: Lake
- Waterfront features: Pond
- Body of water: Sylvan Heights' 2 Acre Pond Goes W/This Property.
Lot
- Size: 0.8 Acres
- Features: City Lot
Details
- Additional structures: Outbuilding, Workshop, Garage(s), Guest House, Shed(s)
- Parcel number: S13 045
Construction
Type & style
- Home type: SingleFamily
- Architectural style: Brick Front,Other,Traditional
- Property subtype: Single Family Residence
Materials
- Wood Siding, Brick
- Roof: Composition
Condition
- Updated/Remodeled
- New construction: No
- Year built: 1972
Utilities & green energy
- Sewer: Public Sewer
- Water: Public
- Utilities for property: Cable Available, Sewer Connected, Electricity Available, Phone Available, Sewer Available, Water Available
Community & HOA
Community
- Features: Airport/Runway, Golf, Lake, Park, Playground, Pool, Sidewalks, Street Lights, Near Shopping
- Subdivision: Sylvan Heights
HOA
- Has HOA: No
- Services included: None
Location
- Region: Sylvania
Financial & listing details
- Price per square foot: $136/sqft
- Tax assessed value: $371,070
- Annual tax amount: $3,281
- Date on market: 10/17/2023
- Cumulative days on market: 109 days
- Listing agreement: Exclusive Right To Sell
- Listing terms: Cash,Conventional,FHA,VA Loan
- Electric utility on property: Yes
Price history
| Date | Event | Price |
|---|---|---|
| 4/12/2024 | Sold | $360,000-5.3%$136/sqft |
Source:  GAMLS #20152963 Report a problem GAMLS #20152963 Report a problem | ||
| 2/13/2024 | Pending sale | $380,000$143/sqft |
Source: GAMLS #20152963 Report a problem | ||
| 1/31/2024 | Price change | $380,000-5%$143/sqft |
Source: GAMLS #20152963 Report a problem | ||
| 12/18/2023 | Price change | $399,900-2.5%$151/sqft |
Source: GAMLS #20152963 Report a problem | ||
| 12/4/2023 | Price change | $410,000-4.7%$155/sqft |
Source: GAMLS #20152963 Report a problem | ||
| 11/20/2023 | Price change | $430,000-4.4%$162/sqft |
Source: GAMLS #20152963 Report a problem | ||
| 11/2/2023 | Price change | $450,000-2.2%$170/sqft |
Source: GAMLS #20152963 Report a problem | ||
| 10/18/2023 | Listed for sale | $460,000+87.8%$174/sqft |
Source: GAMLS #20152963 Report a problem | ||
| 10/1/2021 | Sold | $245,000$92/sqft |
Source: Public Record Report a problem | ||
Public tax history
| Year | Property taxes | Tax assessment |
|---|---|---|
| 2025 | $3,544 +8.7% | $148,428 +49.7% |
| 2024 | $3,259 +1.3% | $99,120 |
| 2023 | $3,219 +2.7% | $99,120 +8.4% |
| 2022 | $3,134 +58.7% | $91,440 +67.6% |
| 2021 | $1,975 -0.8% | $54,560 +2.5% |
| 2020 | $1,991 -6% | $53,240 -1.7% |
| 2019 | $2,118 -0.6% | $54,160 -0.8% |
| 2018 | $2,131 +5.3% | $54,600 +1.8% |
| 2017 | $2,023 | $53,640 -1.5% |
| 2016 | -- | $54,480 +1.3% |
| 2015 | -- | $53,800 +0.9% |
| 2014 | -- | $53,320 -1.5% |
| 2013 | -- | $54,120 |
| 2012 | -- | -- |
| 2011 | -- | -- |
| 2010 | -- | -- |
| 2009 | -- | -- |
Find assessor info on the county website
Neighborhood: 30467
Nearby homes
- $160,0003 bd1 ba1.4k sqft220 S Parkway Dr, Sylvania, GA 30467Sold
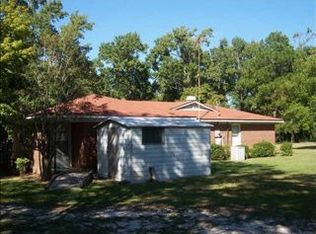
- $14,200-- bd-- ba-- sqft214 S Parkway Dr, Sylvania, GA 30467Off Market
- $227,5003 bd2 ba2k sqft217 Sylvan Heights Dr, Sylvania, GA 30467Off Market
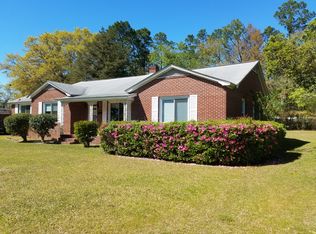
- $134,0003 bd1 ba1.1k sqft219 Sylvan Heights Dr, Sylvania, GA 30467Off Market
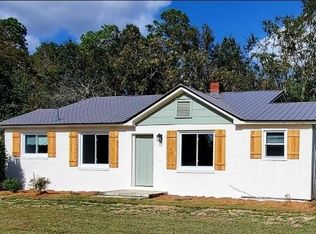
- $124,3002 bd1 ba1.1k sqft215 Sylvan Heights Dr, Sylvania, GA 30467Off Market
- $195,0003 bd2 ba1.2k sqft221 Sylvan Cir, Sylvania, GA 30467Sold
- $195,0003 bd2 ba1.2k sqft221 Sylvan Heights Dr, Sylvania, GA 30467Sold
- $190,400-- bd1 ba1.3k sqft222 S Parkway Dr, Sylvania, GA 30467Off Market
Nearby schools
GreatSchools rating
- 5/10Screven County Elementary SchoolGrades: PK-5Distance: 0.7 mi
- 7/10Screven County Middle SchoolGrades: 6-8Distance: 1.5 mi
- 5/10Screven County High SchoolGrades: 9-12Distance: 0.8 mi
Schools provided by the listing agent
- Elementary: Screven County
- Middle: Screven County
- High: Screven County
Source: GAMLS. This data may not be complete. We recommend contacting the local school district to confirm school assignments for this home.


Get pre-qualified for a loan
At Zillow Home Loans, we can pre-qualify you in as little as 5 minutes with no impact to your credit score.An equal housing lender. NMLS #10287.
Sell for more on Zillow
Get a Zillow Showcase℠ listing at no additional cost and you could sell for .
$403,500
2% more
+$8,070
With Zillow Showcase(estimated)
$411,570
- Georgia
- Screven County
- Sylvania
- 30467
- 218 S Parkway Dr
Nearby cities
Nearby zip codes
Other Sylvania Topics
