Welcome to this 3-bedroom, 2-full bath quad-level home in Chillicothe! Step inside to the main-level living room, which flows into the informal dining area and updated kitchen. Just off the kitchen, a sliding door provides access to the covered deck, offering a great spot to entertain, relax or enjoy the fenced backyard. Upstairs, you’ll find all three bedrooms along with an updated full bathroom. The lower level adds even more living space with a comfortable family room featuring a fireplace, plus an updated second full bathroom. The basement provides plenty of room for utilities, laundry, storage, and includes a water softener installed in 2017, newer high-efficiency furnace and central air, and the home is wired for a portable generator. There is also an office in the basement that has been used as a guest bedroom. Other updates include newer plumbing and roof within last 10 years. With multiple levels of living space, thoughtful updates, a covered deck and fenced yard, this home has plenty to offer!
For sale
$219,900
218 S Ridgewood Dr, Chillicothe, IL 61523
3beds
1,749sqft
Single Family Residence, Residential
Built in 1975
-- sqft lot
$213,700 Zestimate®
$126/sqft
$-- HOA
What's special
Fenced backyardInformal dining areaUpdated kitchen
- 20 hours |
- 276 |
- 21 |
Zillow last checked:
Listing updated:
Listed by:
Rich Gillespie Mobile:309-657-0063,
RE/MAX Traders Unlimited,
Adam LaHood,
RE/MAX Traders Unlimited
Source: RMLS Alliance as distributed by MLS GRID,MLS#: PA1269374 Originating MLS: Peoria Area Association of Realtors
Originating MLS: Peoria Area Association of Realtors
Facts & features
Interior
Bedrooms & bathrooms
- Bedrooms: 3
- Bathrooms: 2
- Full bathrooms: 2
Bedroom 1
- Level: Upper
- Dimensions: 12ft 0in x 12ft 0in
Bedroom 2
- Level: Upper
- Dimensions: 10ft 0in x 10ft 0in
Bedroom 3
- Level: Upper
- Dimensions: 9ft 0in x 9ft 0in
Other
- Level: Basement
- Dimensions: 12ft 0in x 11ft 0in
Other
- Area: 165
Additional level
- Area: 0
Family room
- Level: Lower
- Dimensions: 25ft 0in x 19ft 0in
Kitchen
- Level: Main
- Dimensions: 16ft 0in x 10ft 0in
Laundry
- Level: Basement
Living room
- Level: Main
- Dimensions: 16ft 0in x 13ft 0in
Lower level
- Area: 576
Main level
- Area: 384
Upper level
- Area: 624
Heating
- Forced Air
Cooling
- Central Air
Appliances
- Included: Dryer, Range, Refrigerator, Washer, Gas Water Heater
Features
- Basement: Partial,Partially Finished
- Number of fireplaces: 1
- Fireplace features: Family Room, Gas Log
Interior area
- Total structure area: 1,584
- Total interior livable area: 1,749 sqft
Property
Parking
- Total spaces: 2
- Parking features: Attached
- Attached garage spaces: 2
- Details: Number Of Garage Remotes: 1
Features
- Patio & porch: Deck
Lot
- Dimensions: 75 x 124 x 75 x 126
- Features: Level
Details
- Additional structures: Shed(s)
- Parcel number: 0529327007
- Zoning description: Residential
Construction
Type & style
- Home type: SingleFamily
- Property subtype: Single Family Residence, Residential
Materials
- Frame, Aluminum Siding, Wood Siding
- Foundation: Block
- Roof: Shingle
Condition
- New construction: No
- Year built: 1975
Utilities & green energy
- Sewer: Public Sewer
- Water: Public
- Utilities for property: Cable Available
Community & HOA
Community
- Subdivision: Hillcrest Court
Location
- Region: Chillicothe
Financial & listing details
- Price per square foot: $126/sqft
- Tax assessed value: $144,210
- Annual tax amount: $3,706
- Date on market: 8/18/2026
- Road surface type: Paved
Estimated market value
$213,700
$203,000 - $224,000
$1,942/mo
Price history
| Date | Event | Price |
|---|---|---|
| 8/18/2026 | Listed for sale | $219,900+179.8%$126/sqft |
Source:  RMLS Alliance as distributed by MLS GRID #PA1269374 Report a problem RMLS Alliance as distributed by MLS GRID #PA1269374 Report a problem | ||
| 8/21/2015 | Sold | $78,602-31.7%$45/sqft |
Source: RMLS Alliance as distributed by MLS GRID #PA1163379 Report a problem | ||
| 6/24/2004 | Sold | $115,000+16.8%$66/sqft |
Source: Public Record Report a problem | ||
| 6/27/2000 | Sold | $98,500$56/sqft |
Source: Public Record Report a problem | ||
Public tax history
| Year | Property taxes | Tax assessment |
|---|---|---|
| 2024 | $3,453 +8.8% | $48,070 +8% |
| 2023 | $3,173 +5.6% | $44,510 +6.2% |
| 2022 | $3,005 +2.7% | $41,930 +3% |
| 2021 | $2,927 -1% | $40,710 |
| 2020 | $2,957 -1% | $40,710 -1% |
| 2019 | $2,988 +21.2% | $41,120 +14.5% |
| 2018 | $2,465 -0.3% | $35,920 -1% |
| 2017 | $2,472 +0.2% | $36,290 -1% |
| 2016 | $2,468 +0.7% | $36,660 |
| 2015 | $2,451 -16.1% | $36,660 -16.3% |
| 2014 | $2,922 +3.3% | $43,790 +2.5% |
| 2013 | $2,829 -1.8% | $42,720 -3.6% |
| 2011 | $2,879 +2.4% | $44,300 +0.6% |
| 2010 | $2,812 +2.8% | $44,050 +3% |
| 2009 | $2,736 +3.4% | $42,760 +2.8% |
| 2008 | $2,645 +5.3% | $41,590 +5.6% |
| 2007 | $2,513 +5.8% | $39,380 +6.1% |
| 2006 | $2,377 +2.3% | $37,120 +2.2% |
| 2005 | $2,324 +11.2% | $36,310 +14.9% |
| 1998 | $2,091 | $31,600 |
Find assessor info on the county website
Monthly payment
Est. payment
Payment breakdown
Explore the cost of this home by adjusting the details. Changes won't be saved.Climate risks
Neighborhood: 61523
Nearby schools
GreatSchools rating
- 8/10South Elementary SchoolGrades: PK-3Distance: 0.5 mi
- 7/10Chillicothe Jr High SchoolGrades: 6-8Distance: 1.1 mi
- 4/10Il Valley Central High SchoolGrades: 9-12Distance: 0.6 mi
Schools provided by the listing agent
- Elementary: South
- Middle: Chillicothe
Source: RMLS Alliance as distributed by MLS GRID. This data may not be complete. We recommend contacting the local school district to confirm school assignments for this home.
- $188,7003 bd1 ba1.2k sqft212 S Ridgewood Dr, Chillicothe, IL 61523Off Market
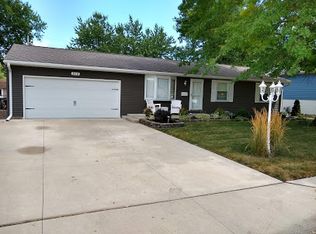
- $207,8003 bd2 ba1.6k sqft220 S Ridgewood Dr, Chillicothe, IL 61523Off Market
- $149,9003 bd1 ba1k sqft208 S Ridgewood Dr, Chillicothe, IL 61523Off Market
- $193,2003 bd2 ba1.2k sqft211 S Sweetbriar Dr, Chillicothe, IL 61523Off Market
- $206,9003 bd2 ba1.7k sqft211 S Ridgewood Dr, Chillicothe, IL 61523Off Market
- $165,3003 bd1 ba1.1k sqft215 S Sweetbriar Dr, Chillicothe, IL 61523Off Market
- $171,5003 bd1 ba1.2k sqft304 S Ridgewood Dr, Chillicothe, IL 61523Off Market
- $168,1003 bd1 ba1.2k sqft207 S Ridgewood Dr, Chillicothe, IL 61523Off Market
A local agent can set up tours, give advice and negotiate with sellers.
A local lender can help you make sure your offer is ready when you are.
Similar homes
- $--3 bd2 ba1.6k sqft213 N Hazel St, Chillicothe, IL 61523Auction
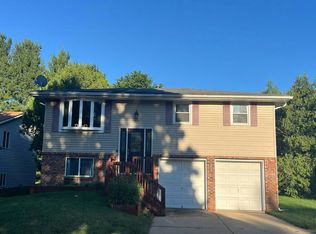 Auction.com 2
 - $224,9004 bd2 ba1.6k sqft5306 E Cambron Ave, Chillicothe, IL 61523For Sale

 MLS ID #PA1266797, Carrie Reardon, RE/MAX Rising. RMLS Alliance as distributed by MLS GRID
 - $140,0003 bd1 ba1.1k sqft1506 N 4th St, Chillicothe, IL 61523For Sale
 MLS ID #PA1269328, Andrew Santiago, Jim Maloof Realty, Inc.. RMLS Alliance as distributed by MLS GRID
 - $250,0003 bd2 ba1.4k sqft17308 N Ivy Ln, Chillicothe, IL 61523For Sale
 MLS ID #PA1264334, Josh Graham, RE/MAX Traders Unlimited. RMLS Alliance as distributed by MLS GRID
 - $289,9003 bd2 ba1.3k sqft15220 N Von Achen Dr, Chillicothe, IL 61523For SaleMLS ID #PA1269012, Adam J Merrick, Adam Merrick Real Estate. RMLS Alliance as distributed by MLS GRID
- $145,0003 bd1 ba1.1k sqft14812 N Richland Ln, Chillicothe, IL 61523For Sale By Owner
- $179,9004 bd3 ba2.3k sqft1219 N 4th St, Chillicothe, IL 61523For SaleMLS ID #PA1267822, Rich Gillespie, RE/MAX Traders Unlimited. RMLS Alliance as distributed by MLS GRID
- $219,9003 bd1 ba1.6k sqft1562 Spring Bay Rd, East Peoria, IL 61611For SaleMLS ID #PA1268229, Copernicus Warren, RE/MAX Traders Unlimited. RMLS Alliance as distributed by MLS GRID
- $--3 bd2 ba1.4k sqft1322 Richland Rd, Lacon, IL 61540AuctionServiceLink Auction
- $230,0003 bd2 ba2k sqft4725 N Nelson Dr, Peoria, IL 61614For SaleMLS ID #PA1269260, Jordan Myers, eXp Realty. RMLS Alliance as distributed by MLS GRID
- $179,9003 bd2 ba1.5k sqft510 N High St, Lacon, IL 61540NewMLS ID #12734510, Cheyenne Khounnha, Landmark Realty of Illinois LLC. MRED as distributed by MLS GRID
- $135,0002 bd2 ba1.1k sqft522 N 5th St, Chillicothe, IL 61523For SaleMLS ID #PA1265971, Jaci Peters, Jim Maloof Realty, Inc.. RMLS Alliance as distributed by MLS GRID
- $224,9003 bd2 ba1.6k sqft2709 W Huntington Dr, Peoria, IL 61614For SaleMLS ID #PA1269219, Sara Skolaski, eXp Realty. RMLS Alliance as distributed by MLS GRID
- $225,0003 bd3 ba1.8k sqft7507 N Parliament Pl, Peoria, IL 61614For SaleMLS ID #PA1269215, Alex J Smith, Keller Williams Premier Realty. RMLS Alliance as distributed by MLS GRID
- $199,9003 bd1 ba1k sqft1524 Hickory Point Rd, Metamora, IL 61548ActiveMLS ID #12728643, Larissa Seggerman, RE/MAX Choice. MRED as distributed by MLS GRID
- $224,9004 bd2 ba1.8k sqft1342 Lakeview Ave, East Peoria, IL 61611For SaleMLS ID #PA1267682, Rebecca Gaetz Bishop, Keller Williams Premier Realty. RMLS Alliance as distributed by MLS GRID
- $228,9004 bd3 ba1.5k sqft517 Coal Bank Rd, Metamora, IL 61548For SaleHubzu
- $259,9003 bd2 ba1.6k sqft206 Alconbury Rd, Metamora, IL 61548For SaleMLS ID #PA1268410, Michelle Largent, RE/MAX Traders Unlimited. RMLS Alliance as distributed by MLS GRID
- $250,0003 bd3 ba2.1k sqft704 Bayside Cir, Germantown Hills, IL 61548For SaleMLS ID #PA1268763, Donna L Fauntleroy, Coldwell Banker Real Estate Group. RMLS Alliance as distributed by MLS GRID
- $--3 bd2 ba975 sqft6219 N Randwick Rd, Peoria, IL 61615AuctionAuction.com 2
