I'm thrilled yet sad to list this beautifully refreshed home. Thrilled as all has been done right by this property, all new electrical and plumbing, new roof in 2024 (prior to this seller's ownership), refinished original hardwood flooring, new lighting and fixtures throughout, kitchen, bathrooms, and everything in-between. The refinished wood floors in the open-concept main level carry through the living room with open beams, new recessed lighting; beams and wood floors carry into the dining space as well with large ceiling fan, into the brand new kitchen (as it used to be in the back of the house where the laundry room now is). An island with sink and butcher block counter separate the dining and kitchen, with four stools for seating. New stainless steel appliances, fun tile backsplash, pantry, built-in microwave, and new soft-close drawers complete the kitchen. Convenient laundry room and barn door to cute powder room give access to the brand new deck, level yard, and one-car brick garage. The main bedroom with attached huge walk-in closet that could also be used as a nursery or office can be found on the second floor along with an additional bedroom and renovated bath with marble flooring and tub/shower with tile surround. Upstairs is the third bedroom, with closet and storage in the eaves. The original fixtures and door knobs were even removed, cleaned and polished. And finally, I'm sad as this is the last home these clients plan on doing as they are retiring, leaving six homes in the area better places because of their extensive care. It's been an honor to help them, and I'm so glad to now to call them friends.
Sold for $293,000
$293,000
218 S Washington St, Boyertown, PA 19512
3beds
1,498sqft
Single Family Residence
Built in 1920
4,791 Square Feet Lot
$305,000 Zestimate®
$196/sqft
$1,957 Estimated rent
Home value
$305,000
$281,000 - $329,000
$1,957/mo
Zestimate® history
Owner options
List your home for rent
$1,957/mo
Rent Zestimate®
Find your next renter with Zillow Rental Manager. Plus, with online applications, you can quickly screen prospective tenants – for free.
$1,957/mo
Rent Zestimate®
Refinance and save
$1,977/mo
Est. payment
Refinancing to a lower rate could help reduce your monthly payments and save thousands over the life of the loan.
$1,977/mo
Est. payment
Explore your selling options
Work with a Zillow partner agent
Leverage their expertise and Zillow's premium Showcase listings to get your home seen by more buyers.
Get startedList with your own agent
Get your home in front of millions of buyers by listing it on Zillow.
Learn how to do itSell it yourself
Take full control of how buyers see your home on Zillow by listing For Sale by Owner (FSBO).
List your homeWhat's special
One-car brick garageNew roofLevel yardFun tile backsplashOpen-concept main levelNew soft-close drawersBrand new deck
Zillow last checked:
Listing updated:
Listed by:
Kim Welch 610-960-1600,
Herb Real Estate, Inc.
Bought with:
Tess Melchior, RS365617
Herb Real Estate, Inc.
Source: Bright MLS,MLS#: PABK2060066
Facts & features
Interior
Bedrooms & bathrooms
- Bedrooms: 3
- Bathrooms: 2
- Full bathrooms: 1
- 1/2 bathrooms: 1
- Main level bathrooms: 1
Rooms
- Room types: Living Room, Dining Room, Primary Bedroom, Bedroom 2, Bedroom 3, Kitchen, Full Bath
Primary bedroom
- Features: Walk-In Closet(s), Ceiling Fan(s), Flooring - Carpet
- Level: Upper
- Area: 126 Square Feet
- Dimensions: 14 x 9
Bedroom 2
- Features: Flooring - Carpet, Ceiling Fan(s)
- Level: Upper
- Area: 150 Square Feet
- Dimensions: 15 x 10
Bedroom 3
- Features: Flooring - Carpet
- Level: Upper
- Area: 240 Square Feet
- Dimensions: 16 x 15
Dining room
- Features: Ceiling Fan(s), Flooring - HardWood
- Level: Main
- Area: 156 Square Feet
- Dimensions: 13 x 12
Other
- Features: Flooring - Marble, Bathroom - Tub Shower
- Level: Upper
- Area: 48 Square Feet
- Dimensions: 8 x 6
Kitchen
- Features: Kitchen Island, Pantry, Eat-in Kitchen, Kitchen - Electric Cooking
- Level: Main
- Area: 165 Square Feet
- Dimensions: 15 x 11
Living room
- Features: Flooring - HardWood, Recessed Lighting
- Level: Main
- Area: 196 Square Feet
- Dimensions: 14 x 14
Mud room
- Features: Flooring - Ceramic Tile
- Level: Main
- Area: 84 Square Feet
- Dimensions: 12 x 7
Heating
- Zoned, Baseboard, Oil
Cooling
- Window Unit(s), Electric
Appliances
- Included: Microwave, Dishwasher, Stainless Steel Appliance(s), Electric Water Heater
- Laundry: Main Level, Mud Room
Features
- Bathroom - Tub Shower, Breakfast Area, Built-in Features, Ceiling Fan(s), Combination Kitchen/Dining, Dining Area, Exposed Beams, Open Floorplan, Kitchen Island, Pantry, Recessed Lighting, Upgraded Countertops, Wainscotting, Walk-In Closet(s), Plaster Walls, Dry Wall
- Flooring: Hardwood, Ceramic Tile, Carpet, Wood
- Basement: Full,Sump Pump,Unfinished
- Has fireplace: No
Interior area
- Total structure area: 1,498
- Total interior livable area: 1,498 sqft
- Finished area above ground: 1,498
- Finished area below ground: 0
Property
Parking
- Total spaces: 2
- Parking features: Garage Door Opener, Garage Faces Rear, Detached, Driveway
- Garage spaces: 1
- Uncovered spaces: 1
Accessibility
- Accessibility features: None
Features
- Levels: Two
- Stories: 2
- Patio & porch: Deck, Porch
- Pool features: None
Lot
- Size: 4,791 Square Feet
- Features: Level
Details
- Additional structures: Above Grade, Below Grade
- Parcel number: 33538608896692
- Zoning: GENERAL RESIDENTIAL
- Special conditions: Standard
Construction
Type & style
- Home type: SingleFamily
- Architectural style: Colonial,Traditional
- Property subtype: Single Family Residence
- Attached to another structure: Yes
Materials
- Brick
- Foundation: Permanent
- Roof: Architectural Shingle
Condition
- Excellent,Very Good
- New construction: No
- Year built: 1920
Utilities & green energy
- Sewer: Public Sewer
- Water: Public
Community & HOA
Community
- Subdivision: None Available
HOA
- Has HOA: No
Location
- Region: Boyertown
- Municipality: BOYERTOWN BORO
Financial & listing details
- Price per square foot: $196/sqft
- Tax assessed value: $86,600
- Annual tax amount: $4,420
- Date on market: 7/15/2025
- Listing agreement: Exclusive Right To Sell
- Listing terms: Cash,Conventional
- Inclusions: Refrigerator, (4) Bar Stools, Area Rugs In Lr And Dr, Lockers In Mudroom (not Attached To Wall)
- Ownership: Fee Simple
Price history
| Date | Event | Price |
|---|---|---|
| 8/22/2025 | Sold | $293,000+2.8%$196/sqft |
Source:  Bright MLS #PABK2060066 Report a problem Bright MLS #PABK2060066 Report a problem | ||
| 7/21/2025 | Pending sale | $285,000$190/sqft |
Source: Bright MLS #PABK2060066 Report a problem | ||
| 7/16/2025 | Listed for sale | $285,000+61.9%$190/sqft |
Source: Bright MLS #PABK2060066 Report a problem | ||
| 2/21/2025 | Sold | $176,000+17.3%$117/sqft |
Source: Bright MLS #PABK2053254 Report a problem | ||
| 2/6/2025 | Pending sale | $150,000$100/sqft |
Source: Bright MLS #PABK2053254 Report a problem | ||
| 2/4/2025 | Listed for sale | $150,000$100/sqft |
Source: Bright MLS #PABK2053254 Report a problem | ||
Public tax history
| Year | Property taxes | Tax assessment |
|---|---|---|
| 2025 | $4,503 +7.9% | $86,600 |
| 2024 | $4,174 +4.3% | $86,600 |
| 2023 | $4,002 +2.9% | $86,600 |
| 2022 | $3,888 +3.6% | $86,600 |
| 2021 | $3,754 +2.4% | $86,600 |
| 2020 | $3,666 +4% | $86,600 |
| 2019 | $3,526 +4.4% | $86,600 |
| 2018 | $3,379 +3.3% | $86,600 |
| 2017 | $3,272 +196.3% | $86,600 |
| 2016 | $1,104 +4% | $86,600 |
| 2015 | $1,062 | $86,600 |
| 2014 | -- | $86,600 |
| 2013 | -- | $86,600 |
| 2012 | -- | $86,600 |
| 2011 | -- | $86,600 |
| 2010 | -- | $86,600 |
| 2009 | -- | $86,600 |
| 2008 | -- | $86,600 |
| 2007 | -- | $86,600 |
| 2006 | -- | $86,600 |
| 2005 | -- | $86,600 |
| 2004 | -- | $86,600 |
| 2003 | -- | $86,600 |
| 2002 | -- | $86,600 |
| 2000 | -- | $86,600 |
Find assessor info on the county website
Neighborhood: 19512
Nearby homes
- $272,5004 bd1 ba1.6k sqft220 S Washington St, Boyertown, PA 19512Sold

- $361,1006 bd2 ba2.6k sqft214 S Washington St, Boyertown, PA 19512Off Market
- $295,2004 bd1 ba1.4k sqft222 S Washington St, Boyertown, PA 19512Off Market
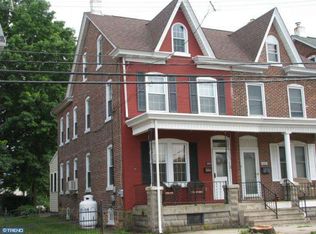
- $241,2003 bd1 ba1.4k sqft224 S Washington St, Boyertown, PA 19512Off Market
- $244,5003 bd1 ba1.4k sqft226 S Washington St, Boyertown, PA 19512Off Market
- $357,7004 bd2 ba1.6k sqft212 S Washington St, Boyertown, PA 19512Off Market
- $274,1003 bd1 ba956 sqft228 S Washington St, Boyertown, PA 19512Off Market
- $7,000-- bd-- ba-- sqft204 S Washington St, Boyertown, PA 19512Off Market
Nearby schools
GreatSchools rating
- 6/10Boyertown Elementary SchoolGrades: K-5Distance: 0.5 mi
- 8/10Boyertown Area Junior High School-WestGrades: 6-8Distance: 0.4 mi
- 8/10Boyertown Area Senior High SchoolGrades: PK,9-12Distance: 0.5 mi
Schools provided by the listing agent
- District: Boyertown Area
Source: Bright MLS. This data may not be complete. We recommend contacting the local school district to confirm school assignments for this home.
Get a cash offer in 3 minutes
Find out how much your home could sell for in as little as 3 minutes with a no-obligation cash offer.
Estimated market value
$305,000
Get a cash offer in 3 minutes
Find out how much your home could sell for in as little as 3 minutes with a no-obligation cash offer.
Estimated market value
$305,000
- Pennsylvania
- Berks County
- Boyertown
- 19512
- 218 S Washington St
Nearby cities
Nearby zip codes
Other Boyertown Topics
