WOW! What a beauty this one is going to be! You won't want to miss out on being a part of this quiet, established subdivision with small town vibes. ETA completion date 9/30. GET SETTLED IN BEFORE THE HOLIDAYS! A beautifully crafted, custom built ranch home with quality features! Enjoy almost 1800 sq. ft. and entertain in the open concept layout. Kitchen comes complete with granite countertops, white, wood cabinets and walk-in pantry(7'6x4). Luxury vinyl plank flooring is installed throughout and bedrooms are carpeted. Features you won't find anywhere else at this cost are board and batten vinyl siding, stone work highlighting the front exterior, blacked out windows, oversized garage (22Wx24D), AND 200 sq. ft. attic storage above the garage w/easy access of pull down stairs. Both bathrooms are finished off with granite countertops and the master en-suite showcases a custom tiled shower. The deal keeps getting sweeter with a spacious covered front porch AND covered back patio BOTH finished with wooden soffit ceilings. Back patio offers a ceiling fan. DO NOT let this one slip away. Custom builder delivering quality product to their new homeowner. Will it be you? Tour today!
Sold for $296,000
$296,000
218 Sandpiper Ln, Warsaw, KY 41095
3beds
1,661sqft
Single Family Residence, Residential
Built in 2024
10,454 Square Feet Lot
$317,800 Zestimate®
$178/sqft
$2,356 Estimated rent
Home value
$317,800
Estimated sales range
Not available
$2,356/mo
Zestimate® history
Owner options
List your home for rent
$2,356/mo
Rent Zestimate®
Find your next renter with Zillow Rental Manager. Plus, with online applications, you can quickly screen prospective tenants – for free.
$2,356/mo
Rent Zestimate®
Refinance and save
$1,451/mo
Est. payment
Refinancing to a lower rate could help reduce your monthly payments and save thousands over the life of the loan.
$1,451/mo
Est. payment
Explore your selling options
Work with a Zillow partner agent
Leverage their expertise and Zillow's premium Showcase listings to get your home seen by more buyers.
Get startedList with your own agent
Get your home in front of millions of buyers by listing it on Zillow.
Learn how to do itSell it yourself
Take full control of how buyers see your home on Zillow by listing For Sale by Owner (FSBO).
List your homeWhat's special
Zillow last checked:
Listing updated:
Listed by:
Blaire Hancock 859-221-5050,
Simple Fee Realty
Bought with:
Sherry Clark, 223056
Coldwell Banker Realty FM
Source: NKMLS,MLS#: 625816
Facts & features
Interior
Bedrooms & bathrooms
- Bedrooms: 3
- Bathrooms: 2
- Full bathrooms: 2
Primary bedroom
- Features: Carpet Flooring, Walk-In Closet(s), Bath Adjoins, Ceiling Fan(s)
- Level: First
- Area: 196.56
- Dimensions: 15.6 x 12.6
Bedroom 2
- Features: Carpet Flooring, Ceiling Fan(s)
- Level: First
- Area: 172.8
- Dimensions: 14.4 x 12
Bedroom 3
- Features: Carpet Flooring, Ceiling Fan(s)
- Level: First
- Area: 141.36
- Dimensions: 11.4 x 12.4
Bathroom 2
- Features: Full Finished Bath, Tub With Shower, Luxury Vinyl Flooring
- Level: First
- Area: 38
- Dimensions: 5 x 7.6
Dining room
- Description: planning desk area w/cabinets
- Features: Walk-Out Access, Built-in Features, Luxury Vinyl Flooring
- Level: First
- Area: 176.4
- Dimensions: 14 x 12.6
Entry
- Features: Luxury Vinyl Flooring
- Level: First
- Area: 56
- Dimensions: 8 x 7
Kitchen
- Description: buyer is responsible for appliances
- Features: Kitchen Island, Pantry, Wood Cabinets, Luxury Vinyl Flooring
- Level: First
- Area: 163.8
- Dimensions: 12.6 x 13
Laundry
- Description: granite/cabinets
- Features: Built-in Features, Luxury Vinyl Flooring
- Level: First
- Area: 101.7
- Dimensions: 11.3 x 9
Living room
- Features: Luxury Vinyl Flooring
- Level: First
- Area: 323
- Dimensions: 19 x 17
Primary bath
- Description: custom tiled shower
- Features: Double Vanity, Shower, Luxury Vinyl Flooring
- Level: First
- Area: 60
- Dimensions: 5 x 12
Heating
- Heat Pump, Electric
Cooling
- Central Air
Appliances
- Included: Other, See Remarks
- Laundry: Electric Dryer Hookup, Laundry Room, Main Level, Washer Hookup
Features
- Kitchen Island, Walk-In Closet(s), Storage, Pantry, Granite Counters, Entrance Foyer, Double Vanity, Vaulted Ceiling(s)
- Windows: Vinyl Frames
- Attic: Storage
Interior area
- Total structure area: 1,661
- Total interior livable area: 1,661 sqft
Property
Parking
- Total spaces: 2
- Parking features: Attached, Driveway, Garage, Garage Faces Front
- Attached garage spaces: 2
- Has uncovered spaces: Yes
Features
- Levels: One
- Stories: 1
- Patio & porch: Covered, Patio, Porch
- Has view: Yes
- View description: Neighborhood
Lot
- Size: 10,454 Square Feet
- Dimensions: 0.24
- Features: Cleared, Corner Lot
Details
- Parcel number: 13BHS42
- Zoning description: Residential
Construction
Type & style
- Home type: SingleFamily
- Architectural style: Traditional
- Property subtype: Single Family Residence, Residential
Materials
- Vertical Siding, Stone, Vinyl Siding
- Foundation: Slab
- Roof: Shingle
Condition
- Under Construction
- New construction: Yes
- Year built: 2024
Details
- Warranty included: Yes
Utilities & green energy
- Sewer: Public Sewer
- Water: Public
- Utilities for property: Cable Available, Sewer Available, Water Available
Community & HOA
Community
- Security: Smoke Detector(s)
- Subdivision: Blue Heron
HOA
- Has HOA: No
Location
- Region: Warsaw
Financial & listing details
- Price per square foot: $178/sqft
- Tax assessed value: $13,600
- Annual tax amount: $145
- Date on market: 10/3/2025
- Cumulative days on market: 18 days
- Road surface type: Paved
Price history
| Date | Event | Price |
|---|---|---|
| 10/18/2024 | Sold | $296,000-6%$178/sqft |
Source:  NKMLS #625816 Report a problem NKMLS #625816 Report a problem | ||
| 9/9/2024 | Pending sale | $314,999$190/sqft |
Source: NKMLS #625816 Report a problem | ||
| 8/22/2024 | Listed for sale | $314,999+1482.9%$190/sqft |
Source: NKMLS #625816 Report a problem | ||
| 9/9/2019 | Listing removed | $19,900$12/sqft |
Source: Realty Executives Select #500871 Report a problem | ||
| 9/18/2017 | Price change | $19,900+0%$12/sqft |
Source: Realty Executives Select #500871 Report a problem | ||
| 7/6/2017 | Price change | $19,8990%$12/sqft |
Source: Realty Executives Select #500871 Report a problem | ||
| 1/19/2017 | Listed for sale | $19,900$12/sqft |
Source: Realty Executives Select #500871 Report a problem | ||
| 7/4/2016 | Listing removed | $19,900$12/sqft |
Source: Realty Executives Select #445652 Report a problem | ||
| 7/12/2015 | Listed for sale | $19,900-7.4%$12/sqft |
Source: Realty Executives Broker of Record #445652 Report a problem | ||
| 12/14/2011 | Listing removed | $21,500$13/sqft |
Source: Wayne Scudder Realty #390398 Report a problem | ||
| 5/22/2010 | Listed for sale | $21,500$13/sqft |
Source: Wayne Scudder Realty #377392 Report a problem | ||
| 3/26/2010 | Listing removed | $21,500$13/sqft |
Source: Wayne Scudder Realty #377392 Report a problem | ||
| 10/16/2009 | Listed for sale | $21,500$13/sqft |
Source: Wayne Scudder Realty #377392 Report a problem | ||
Public tax history
| Year | Property taxes | Tax assessment |
|---|---|---|
| 2024 | $145 -0.7% | $13,600 |
| 2023 | $146 -9.7% | $13,600 |
| 2022 | $161 -0.7% | $13,600 -9.3% |
| 2021 | $163 +45.6% | $15,000 +50% |
| 2018 | $112 | $10,000 |
| 2017 | -- | $10,000 |
| 2016 | -- | $10,000 |
| 2014 | -- | $10,000 |
Find assessor info on the county website
Neighborhood: 41095
Nearby homes
- $206,800-- bd-- ba1.1k sqft132 Mourning Dove Ln, Warsaw, KY 41095Off Market
- $--0.27 Acres134 Mourning Dove Ln, Warsaw, KY 41095Off Market
- $---- sqft126 Mourning Dove Ln, Warsaw, KY 41095Off Market
- $264,9993 bd2 ba1.4k sqft216 Sandpiper Ln, Warsaw, KY 41095Sold
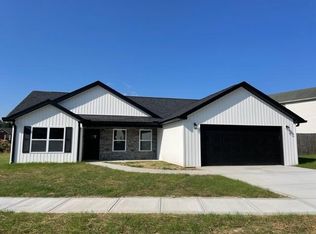
- $--10,018 Square Feet138 Mourning Dove Ln, Warsaw, KY 41095Off Market
- $--9,583 Square Feet140 Mourning Dove Ln, Warsaw, KY 41095Off Market
- $--1.03 Acres122 Mourning Dove Ln, Warsaw, KY 41095Off Market
- $--6,969 Square Feet119 Mourning Dove Ln, Warsaw, KY 41095Off Market
Nearby schools
GreatSchools rating
- NAGallatin County Lower Elementary SchoolGrades: PK-2Distance: 1 mi
- 7/10Gallatin County Middle SchoolGrades: 6-8Distance: 1.2 mi
- 4/10Gallatin County High SchoolGrades: 9-12Distance: 1.3 mi
Schools provided by the listing agent
- Elementary: Gallatin County Elementary
- Middle: Gallatin County Middle School
- High: Gallatin County High
Source: NKMLS. This data may not be complete. We recommend contacting the local school district to confirm school assignments for this home.


Get pre-qualified for a loan
At Zillow Home Loans, we can pre-qualify you in as little as 5 minutes with no impact to your credit score.An equal housing lender. NMLS #10287.
- Kentucky
- Gallatin County
- Warsaw
- 41095
- 218 Sandpiper Ln
Nearby cities
Nearby zip codes
Other Warsaw Topics
