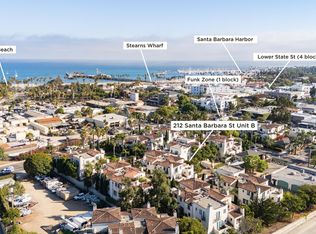
The Best of Santa Barbara, right outside your door. Experience exceptional coastal living at Villa del Mar, where timeless Spanish Colonial architecture meets contemporary luxury in the heart of Santa Barbara's coveted Funk Zone. Perfectly positioned just moments from the waterfront, beaches, Stearns Wharf, State Street, acclaimed restaurants, wine tasting rooms, boutiques, and galleries, this beautifully appointed residence offers one of the city's most desirable walkable lifestyles.
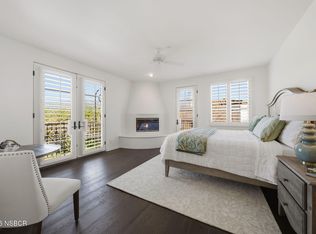
Spacious 1,696 sq ft, this 2 bd, 2.5ba townhome is thoughtfully designed for both comfortable everyday living and effortless entertaining. The open concept floor plan features soaring ceilings, abundant natural light, a gourmet kitchen, inviting living spaces, and a cozy gas fireplace. The primary suite is a peaceful retreat, complete with a spa-inspired en-suite bath, generous walk-in closet, and large view balcony. A private guest suite offers a tranquil escape with a beautifully remodeled bath featuring elegant Carrara marble finishes. A generously sized foyer provides the perfect space for a home office, reading nook, or creative workspace.
A charming gated courtyard, multiple view balconies showcasing picturesque mountain vistas, and an attached oversized 2 car garage with direct interior access complete this exceptional home.
Whether enjoying sunset strolls along the waterfront, meeting friends for dinner, exploring the Funk Zone's renowned wineries and galleries, or spending the day at East Beach, Every Day feels like a Vacation.
Closed
Zillow last checked:
Listing updated:
Bought with:
Erin S Chadwick, 01851177
Compass
Source: SBMLS,MLS#: 26-2186
Price history
| Date | Event | Price |
|---|---|---|
| 7/24/2026 | Sold | $1,240,000-4.5%$731/sqft |
Source:  SBMLS #26-2186 Report a problem SBMLS #26-2186 Report a problem | ||
| 7/13/2026 | Contingent | $1,299,000$766/sqft |
Source: SBMLS #26-2186 Report a problem | ||
| 7/1/2026 | Listed for sale | $1,299,000-10.4%$766/sqft |
Source: SBMLS #26-2186 Report a problem | ||
| 10/26/2024 | Listing removed | $5,400-9.2%$3/sqft |
Source: SBMLS #24-3478 Report a problem | ||
| 10/19/2024 | Listed for rent | $5,950-4%$4/sqft |
Source: SBMLS #24-3478 Report a problem | ||
| 10/14/2024 | Listing removed | $1,449,000$854/sqft |
Source: SBMLS #24-2248 Report a problem | ||
| 10/7/2024 | Price change | $1,449,000-3.3%$854/sqft |
Source: SBMLS #24-2248 Report a problem | ||
| 9/11/2024 | Price change | $1,499,000-6.3%$884/sqft |
Source: SBMLS #24-2248 Report a problem | ||
| 8/5/2024 | Price change | $1,599,000-5.9%$943/sqft |
Source: SBMLS #24-2248 Report a problem | ||
| 7/9/2024 | Listed for sale | $1,699,000+55.3%$1,002/sqft |
Source: SBMLS #24-2248 Report a problem | ||
| 3/17/2023 | Listing removed | -- |
Source: SBMLS #23-648 Report a problem | ||
| 3/12/2023 | Listed for rent | $6,200$4/sqft |
Source: SBMLS #23-648 Report a problem | ||
| 7/5/2019 | Sold | $1,094,000-2.8%$645/sqft |
Source: SBMLS #19-1425 Report a problem | ||
| 6/5/2019 | Pending sale | $1,125,000$663/sqft |
Source: Berkshire Hathaway Home Services California Properties #19-1425 Report a problem | ||
| 4/25/2019 | Listed for sale | $1,125,000+100.2%$663/sqft |
Source: Berkshire Hathaway Home Services California Properties #19-1425 Report a problem | ||
| 4/5/2013 | Sold | $562,000-19.6%$331/sqft |
Source: SBMLS #12-2461 Report a problem | ||
| 9/11/2012 | Listing removed | $699,000$412/sqft |
Source: Harbor View Real Estate Report a problem | ||
| 8/30/2012 | Price change | $699,000-6.7%$412/sqft |
Source: Harbor View Real Estate Report a problem | ||
| 8/21/2012 | Price change | $749,000-3.4%$442/sqft |
Source: Harbor View Real Estate Report a problem | ||
| 8/6/2012 | Listed for sale | $775,000-4%$457/sqft |
Source: Harbor View Real Estate Report a problem | ||
| 2/12/2004 | Sold | $807,500$476/sqft |
Source: Public Record Report a problem | ||
Nearby homes
- $1,350,0002 bd3 ba1.9k sqft218 Santa Barbara St UNIT D, Santa Barbara, CA 93101Sold
- $2,041,2002 bd3 ba1.9k sqft218 Santa Barbara St UNIT A, Santa Barbara, CA 93101Off Market

- $2,375,0002 bd2 ba1.9k sqft212 Santa Barbara St UNIT A, Santa Barbara, CA 93101Sold

- $1,610,0002 bd3 ba1.6k sqft212 Santa Barbara St UNIT B, Santa Barbara, CA 93101Sold
Sell for more on Zillow
Get a Zillow Showcase℠ listing at no additional cost and you could sell for .
$1,253,900
2% more
+$25,078
With Zillow Showcase(estimated)
$1,278,978
