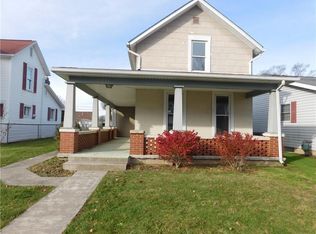
Auction October 8, 2026 at 6pm but seller will consider an offer before that date. This 2 story move in ready home with over 1300 SqFt. of living space, has 3 bedrooms upstairs, a full bath downstairs, w/ tub and shower, closet and linen closet, living room, dining room and a full kitchen. Built in shelves accent the living room and dining room with ceiling fans and carpet in most rooms. Lots of windows are placed throughout for natural light and storm doors w/ screens. There is an attached two and a half car garage with a concrete driveway, not common in this area. Above the garage are tall ceilings for that loft or storage space or maybe a man cave. Out through the spacious laundry room, leads to a large fenced in back yard with a covered patio for those summer parties and cookouts. This home is serviced by natural gas, city water and sewer. Nestled in a neighborhood on the northwest side of Urbana, this home is close to the Downton area and all it has to offer. All the amenities that you would desire are all here in Urbana, groceries, restaurants, service facilities, a park, medical facilities and much more. Take a look and imagine your personal touches, to make this the home for you. A wonderful place for that family just starting out, or the family with kids looking for a forever home. Don't let this opportunity slip away, take a look and see if its for you, it could be the one.
Active
Est. $189,900
218 Sara St, Urbana, OH 43078
3beds
1,328sqft
Single Family Residence
Built in 1900
0.28 Acres Lot
$153,600 Zestimate®
$143/sqft
$-- HOA
What's special
Dining roomCeiling fansCloset and linen closetSpacious laundry roomFull kitchen
- 7 hours
- 163
- 3
Zillow last checked:
Listing updated:
Listed by:
Joseph Sampson 937-663-4184,
Henderson Land Investment Co.
Source: WRIST,MLS#: 1048326
Facts & features
Interior
Bedrooms & bathrooms
- Bedrooms: 3
- Bathrooms: 1
- Full bathrooms: 1
Bedroom 1
- Level: Second
- Area: 121 Square Feet
- Dimensions: 11.00 x 11.00
Bedroom 2
- Level: Second
- Area: 104 Square Feet
- Dimensions: 8.00 x 13.00
Bedroom 3
- Level: Second
- Area: 153 Square Feet
- Dimensions: 9.00 x 17.00
Dining room
- Level: First
- Area: 169 Square Feet
- Dimensions: 13.00 x 13.00
Kitchen
- Level: First
- Area: 165 Square Feet
- Dimensions: 11.00 x 15.00
Living room
- Level: First
- Area: 228 Square Feet
- Dimensions: 12.00 x 19.00
Utility room
- Level: First
- Area: 120 Square Feet
- Dimensions: 10.00 x 12.00
Heating
- Forced Air, Natural Gas
Features
- Ceiling Fan(s)
- Flooring: Carpet
- Basement: Block,Crawl Space,Partial
- Attic: Attic
- Has fireplace: No
Interior area
- Total structure area: 1,328
- Total interior livable area: 1,328 sqft
Video & virtual tour
Property
Parking
- Total spaces: 2
- Parking features: Garage Door Opener
- Attached garage spaces: 2
Features
- Levels: Two
- Stories: 2
- Patio & porch: Patio
- Fencing: Fenced
Lot
- Size: 0.28 Acres
- Dimensions: 82 x 150
- Features: Residential Lot
Details
- Additional parcels included: K482500011610500
- Parcel number: K482500041610400
- Zoning description: Residential
- Special conditions: Auction
Construction
Type & style
- Home type: SingleFamily
- Property subtype: Single Family Residence
Materials
- Vinyl Siding
- Foundation: Block
Condition
- Year built: 1900
Utilities & green energy
- Sewer: Public Sewer
- Water: Supplied Water
- Utilities for property: Natural Gas Connected, Sewer Connected
Community & HOA
Community
- Subdivision: Mcgrew & Blount Add
HOA
- Has HOA: No
Location
- Region: Urbana
Financial & listing details
- Price per square foot: $143/sqft
- Tax assessed value: $153,800
- Annual tax amount: $1,484
- Date on market: 9/9/2026
- Listing terms: Cash,Conventional
Estimated market value
$153,600
$123,000 - $181,000
$1,216/mo
Public tax history
| Year | Property taxes | Tax assessment |
|---|---|---|
| 2025 | $1,484 +49.1% | $53,830 +58.4% |
| 2024 | $995 -4% | $33,990 |
| 2023 | $1,036 -2.2% | $33,990 |
| 2022 | $1,059 +8.6% | $33,990 +15.8% |
| 2021 | $976 -65.2% | $29,360 |
| 2020 | $2,805 +191.1% | $29,360 |
| 2019 | $964 +37.8% | $29,360 +27.4% |
| 2018 | $700 +0.7% | $23,050 |
| 2017 | $695 -0.2% | $23,050 |
| 2016 | $696 +4.1% | $23,050 +4.4% |
| 2015 | $669 -0.1% | $22,080 |
| 2014 | $669 +17.5% | $22,080 |
| 2013 | $570 -28.2% | $22,080 -18.2% |
| 2012 | $794 | $27,000 |
| 2011 | $794 +0% | $27,000 |
| 2010 | $794 -7.9% | $27,000 -8% |
| 2009 | $862 +0.1% | $29,350 |
| 2008 | $861 +25.9% | $29,350 |
| 2007 | $684 -24.3% | $29,350 +13.6% |
| 2006 | $904 +2.6% | $25,840 |
| 2005 | $881 | $25,840 |
| 2004 | $881 +6.8% | $25,840 +10% |
| 2003 | $825 +0% | $23,490 |
| 2002 | $825 | $23,490 |
Find assessor info on the county website