Welcome home to your spacious retreat privately nestled on a beautifully wooded lot. Enjoy outdoor living with a pool (new liner & automatic cleaner installed Fall 2025), a screened porch, a bright, expansive solarium, and serene garden gazebo overlooking a waterfall stream & pond. With generous rooms, abundant natural light, here's a hidden gem ready for its next chapter. The gracious kitchen was completely rebuilt - custom maple cabinets, double ovens, gas cooktop, granite counters and lots of storage. Primary bath also remodeled with modern finishes, a two person copper air bath, double sinks, heated floors, walk-in closet! Four bedrooms each with its own private bath. First floor laundry. Three car garage has space for a workshop, tools, or that 3rd vehicle. Unfinished basement for storage or projects or whatever you can dream up. Priced below assessment, this property presents a rare opportunity. Come & see the many treasures of this well-maintained home in a tranquil setting.
Sold
$925,000
218 Saratoga Cir, Madison, WI 53705
4beds
3,582sqft
Single Family Residence
Built in 1985
0.52 Acres Lot
$917,800 Zestimate®
$258/sqft
$5,121 Estimated rent
Home value
$917,800
$872,000 - $964,000
$5,121/mo
Zestimate® history
Owner options
List your home for rent
$5,121/mo
Rent Zestimate®
Find your next renter with Zillow Rental Manager. Plus, with online applications, you can quickly screen prospective tenants – for free.
$5,121/mo
Rent Zestimate®
Refinance and save
$6,377/mo
Est. payment
Refinancing to a lower rate could help reduce your monthly payments and save thousands over the life of the loan.
$6,377/mo
Est. payment
Explore your selling options
Work with a Zillow partner agent
Leverage their expertise and Zillow's premium Showcase listings to get your home seen by more buyers.
Get startedList with your own agent
Get your home in front of millions of buyers by listing it on Zillow.
Learn how to do itSell it yourself
Take full control of how buyers see your home on Zillow by listing For Sale by Owner (FSBO).
List your homeWhat's special
Zillow last checked:
Listing updated:
Listed by:
Teressa Smith,
Restaino & Associates
Bought with:
Tara Pearson, 35160-94
Bunbury & Assoc, REALTORS
Source: SCWMLS,MLS#: 2019700
Facts & features
Interior
Bedrooms & bathrooms
- Bedrooms: 4
- Bathrooms: 5
- Full bathrooms: 4
- 1/2 bathrooms: 1
- Main level bathrooms: 1
Primary bedroom
- Level: Upper
- Area: 304
- Dimensions: 19 x 16
Bedroom 2
- Level: Upper
- Area: 256
- Dimensions: 16 x 16
Bedroom 3
- Level: Upper
- Area: 221
- Dimensions: 13 x 17
Bedroom 4
- Level: Upper
- Area: 169
- Dimensions: 13 x 13
Dining room
- Level: Main
- Area: 195
- Dimensions: 15 x 13
Family room
- Area: 368
- Dimensions: 23 x 16
Kitchen
- Features: Dishwasher, Disposal, Microwave, Range/Oven, Refrigerator
- Level: Main
- Area: 437
- Dimensions: 23 x 19
Living room
- Level: Main
- Area: 247
- Dimensions: 19 x 13
Heating
- Forced Air
Cooling
- Central Air
Appliances
- Included: Washer, Dryer, Water Softener Included
- Laundry: Main Level
Features
- Walk-In Closet(s), Wet Bar, At Least 1 tub, Den/Office, Sun Room
- Basement: Full,Bath/Stubbed
- Has fireplace: Yes
- Fireplace features: 3+ fireplaces, Wood Burning
Interior area
- Total structure area: 3,582
- Total interior livable area: 3,582 sqft
- Finished area above ground: 3,582
Property
Parking
- Total spaces: 3
- Parking features: Additional Parking, Attached, Garage Door Opener, Tandem
- Attached garage spaces: 3
- Has uncovered spaces: Yes
Features
- Levels: Two
- Stories: 2
- Patio & porch: Deck, Patio, Screened Porch
- Exterior features: Sprinkler system
- Has private pool: Yes
- Pool features: In Ground
- Fencing: Fenced
Lot
- Size: 0.52 Acres
- Features: Cul-De-Sac
- Residential vegetation: Wooded
Details
- Additional structures: Gazebo
- Parcel number: 070824221033
- Zoning: R1
Construction
Type & style
- Home type: SingleFamily
- Architectural style: Colonial
- Property subtype: Single Family Residence
Materials
- Brick, Wood Siding
Condition
- Year built: 1985
Details
- Warranty included: Yes
Utilities & green energy
- Sewer: Public Sewer
- Water: Public
Community & HOA
Community
- Security: Security System
- Subdivision: PARKWOOD HILLS
Location
- Region: Madison
Financial & listing details
- Price per square foot: $258/sqft
- Tax assessed value: $1,122,700
- Annual tax amount: $20,580
- Date on market: 4/1/2026
- Listing terms: Arms Length
- Inclusions: Double ovens, gas cooktop, refrigerator, dishwasher, washer, dryer, pool equipment
- Exclusions: Personal property of seller.
Price history
| Date | Event | Price |
|---|---|---|
| 5/4/2026 | Sold | $925,000+5.7%$258/sqft |
Source: Public Record Report a problem | ||
| 4/3/2026 | Pending sale | $875,000$244/sqft |
Source:  WIREX MLS #2019700 Report a problem WIREX MLS #2019700 Report a problem | ||
| 4/1/2026 | Listed for sale | $875,000$244/sqft |
Source: WIREX MLS #2019700 Report a problem | ||
Public tax history
| Year | Property taxes | Tax assessment |
|---|---|---|
| 2024 | $19,569 -1.4% | $999,700 +1.5% |
| 2023 | $19,840 | $984,700 +16% |
| 2022 | -- | $848,900 +11% |
| 2021 | -- | $764,800 +4% |
| 2020 | -- | $735,400 +5% |
| 2019 | $15,507 | $700,400 |
| 2018 | $15,507 -3.8% | $700,400 |
| 2017 | $16,123 -0.8% | $700,400 |
| 2016 | $16,261 +5% | $700,400 +8.2% |
| 2014 | $15,480 +1.7% | $647,600 +2% |
| 2013 | $15,218 +0.2% | $634,900 |
| 2012 | $15,183 -0.2% | $634,900 -5% |
| 2011 | $15,218 +3.6% | $668,300 |
| 2010 | $14,697 +2.7% | $668,300 -5% |
| 2009 | $14,317 +3.4% | $703,500 -2% |
| 2008 | $13,850 +0.3% | $717,900 +1.4% |
| 2007 | $13,806 +2.8% | $707,900 +3% |
| 2006 | $13,425 -1.6% | $687,300 +4% |
| 2005 | $13,639 -0.9% | $660,900 +6% |
| 2004 | $13,760 -0.2% | $623,500 |
| 2003 | $13,790 +7.7% | $623,500 +13.4% |
| 2002 | $12,809 -0.7% | $550,000 +4% |
| 2001 | $12,906 +11.7% | $528,800 +15% |
| 2000 | $11,551 | $459,800 |
Find assessor info on the county website
Neighborhood: Parkwood Hills
Nearby homes
- $662,2003 bd3 ba1.9k sqft214 Saratoga Cir, Madison, WI 53705Off Market
- $645,8003 bd3 ba2.1k sqft222 Saratoga Cir, Madison, WI 53705Off Market
- $651,5004 bd3 ba2.7k sqft209 Everglade Dr, Madison, WI 53717Off Market
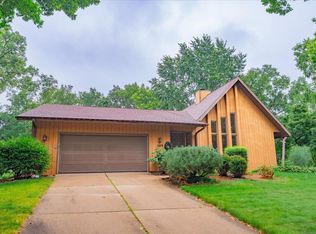
- $763,4005 bd2 ba3.1k sqft205 Everglade Dr, Madison, WI 53717Off Market
- $786,1004 bd2 ba2.9k sqft301 Everglade Dr, Madison, WI 53717Off Market
- $965,3002 bd3 ba2.5k sqft217 Saratoga Cir, Madison, WI 53705Off Market
- $760,0003 bd3 ba2.7k sqft208 Saratoga Cir, Madison, WI 53705Sold
- $1,138,6004 bd3 ba2.3k sqft20 Everglade Cir, Madison, WI 53717Off Market
Nearby schools
GreatSchools rating
- 7/10Muir Elementary SchoolGrades: PK-5Distance: 0.2 mi
- 5/10Jefferson Middle SchoolGrades: 6-8Distance: 0.4 mi
- 8/10Memorial High SchoolGrades: 9-12Distance: 0.5 mi
Schools provided by the listing agent
- Elementary: Muir
- Middle: Jefferson
- High: Memorial
- District: Madison
Source: SCWMLS. This data may not be complete. We recommend contacting the local school district to confirm school assignments for this home.
Get a cash offer in 3 minutes
Find out how much your home could sell for in as little as 3 minutes with a no-obligation cash offer.
Estimated market value
$917,800
Get a cash offer in 3 minutes
Find out how much your home could sell for in as little as 3 minutes with a no-obligation cash offer.
Estimated market value
$917,800
- Wisconsin
- Dane County
- Madison
- 53705
- Parkwood Hills
- 218 Saratoga Cir
