Unique multilevel home on treed lot backing to lake corps property w views from 4 separate decks-balconies! Stunning window views in Family Rm w high ceilings, tile floors & stone fireplace! Open Island Kitchen has granite,gas cooktop,wlkin pantry & French door to deck. Large Main BR on 2nd level w dramatic window views,fireplace,large ensuite bath,wlkin closet & glass sliders to deck-balcony. Big Laundry Rm w bltins & sink near Main BR. Top floor lookout tower has small landing & upper balcony overlooking treetops to the lake! 2 more BRs on lower walkout basement level w full bath, Den, small study under stairs & wlkin closet w shelves & barn doors! Both lower BRs have French doors to covrd patio overlooking wooded bckyard & lake corps property beyond. Charming Gazebo, 2 storage bldgs & 3 car garage- 1 attached w epoxy flooring & 2-car detached. Lots of space for your man cave! Extraordinary lake retreat just steps to the water! SELLER OFFERING 1 POINT TOWARD BUYER'S CLOSING COSTS!
Sold
Price Unknown
218 Scenic Dr, Highland Village, TX 75077
4beds
2,887sqft
Single Family Residence
Built in 2002
0.35 Acres Lot
$687,600 Zestimate®
$--/sqft
$3,497 Estimated rent
Home value
$687,600
$653,000 - $722,000
$3,497/mo
Zestimate® history
Owner options
List your home for rent
$3,497/mo
Rent Zestimate®
Find your next renter with Zillow Rental Manager. Plus, with online applications, you can quickly screen prospective tenants – for free.
$3,497/mo
Rent Zestimate®
Refinance and save
Refinancing to a lower rate could help reduce your monthly payments and save thousands over the life of the loan.
Explore your selling options
Work with a Zillow partner agent
Leverage their expertise and Zillow's premium Showcase listings to get your home seen by more buyers.
Get startedList with your own agent
Get your home in front of millions of buyers by listing it on Zillow.
Learn how to do itSell it yourself
Take full control of how buyers see your home on Zillow by listing For Sale by Owner (FSBO).
List your homeWhat's special
Zillow last checked:
Listing updated:
Listed by:
Jason Haugen 0569885 469-583-7571,
eXp Realty, LLC 214-850-9794
Bought with:
Jason Clay Haugen
eXp Realty, LLC
Source: NTREIS,MLS#: 20470624
Facts & features
Interior
Bedrooms & bathrooms
- Bedrooms: 4
- Bathrooms: 3
- Full bathrooms: 3
Primary bedroom
- Features: Closet Cabinetry, Fireplace, Sitting Area in Primary, Split Bedrooms, Walk-In Closet(s)
- Level: Second
- Dimensions: 21 x 14
Bedroom
- Level: First
- Dimensions: 14 x 12
Bedroom
- Level: Basement
- Dimensions: 12 x 11
Bedroom
- Level: Basement
- Dimensions: 13 x 12
Bedroom
- Level: Basement
- Dimensions: 12 x 12
Primary bathroom
- Features: Built-in Features, Closet Cabinetry, Double Vanity, En Suite Bathroom, Jetted Tub, Solid Surface Counters, Separate Shower
- Level: Second
Dining room
- Level: First
- Dimensions: 12 x 10
Other
- Level: Basement
Other
- Level: First
Kitchen
- Features: Built-in Features, Eat-in Kitchen, Granite Counters, Walk-In Pantry
- Level: First
- Dimensions: 14 x 12
Laundry
- Features: Built-in Features, Utility Room, Utility Sink
- Level: Second
- Dimensions: 10 x 8
Living room
- Features: Fireplace
- Level: First
- Dimensions: 16 x 12
Living room
- Features: Walk-In Closet(s)
- Level: Basement
- Dimensions: 12 x 9
Heating
- Central, Natural Gas
Cooling
- Central Air, Ceiling Fan(s), Electric
Appliances
- Included: Convection Oven, Dishwasher, Electric Oven, Gas Cooktop, Disposal, Gas Water Heater, Microwave
Features
- Decorative/Designer Lighting Fixtures, Granite Counters, High Speed Internet, Kitchen Island, Multiple Staircases, Open Floorplan, Cable TV, Vaulted Ceiling(s), Walk-In Closet(s)
- Flooring: Carpet, Ceramic Tile
- Has basement: No
- Number of fireplaces: 2
- Fireplace features: Gas Log, Gas Starter, Living Room, Primary Bedroom, Stone
Interior area
- Total interior livable area: 2,887 sqft
Property
Parking
- Total spaces: 3
- Parking features: Additional Parking, Door-Single, Driveway, Garage, Garage Door Opener, Oversized
- Attached garage spaces: 3
- Has uncovered spaces: Yes
Features
- Levels: Three Or More
- Stories: 3
- Patio & porch: Balcony, Covered, Deck
- Exterior features: Balcony, Deck, Permeable Paving, Rain Gutters, Storage
- Pool features: None
- Has view: Yes
- View description: Water
- Has water view: Yes
- Water view: Water
- Body of water: Lewisville
Lot
- Size: 0.35 Acres
- Features: Backs to Greenbelt/Park, Greenbelt, Many Trees, Sloped, Sprinkler System
Details
- Additional structures: Gazebo
- Parcel number: R04885
Construction
Type & style
- Home type: SingleFamily
- Architectural style: Contemporary/Modern,Traditional,Detached
- Property subtype: Single Family Residence
Materials
- Foundation: Slab
- Roof: Composition
Condition
- Year built: 2002
Utilities & green energy
- Sewer: Public Sewer
- Water: Public
- Utilities for property: Electricity Available, Natural Gas Available, Sewer Available, Water Available, Cable Available
Community & HOA
Community
- Security: Smoke Detector(s)
- Subdivision: Clearwater Estates Inst B
HOA
- Has HOA: No
Location
- Region: Highland Village
Financial & listing details
- Tax assessed value: $657,583
- Annual tax amount: $10,287
- Date on market: 3/17/2024
- Cumulative days on market: 184 days
- Listing terms: Cash,Conventional,FHA,VA Loan
- Electric utility on property: Yes
Price history
| Date | Event | Price |
|---|---|---|
| 8/27/2024 | Sold | -- |
Source: NTREIS #20470624 Report a problem | ||
| 8/1/2024 | Pending sale | $710,000$246/sqft |
Source: NTREIS #20470624 Report a problem | ||
| 5/17/2024 | Contingent | $710,000$246/sqft |
Source: NTREIS #20470624 Report a problem | ||
| 5/17/2024 | Pending sale | $710,000$246/sqft |
Source: NTREIS #20470624 Report a problem | ||
| 5/8/2024 | Contingent | $710,000$246/sqft |
Source: NTREIS #20470624 Report a problem | ||
| 4/24/2024 | Price change | $710,000-1.4%$246/sqft |
Source: NTREIS #20470624 Report a problem | ||
| 3/20/2024 | Price change | $720,000-3.4%$249/sqft |
Source: NTREIS #20470624 Report a problem | ||
| 11/6/2023 | Listed for sale | $745,000$258/sqft |
Source: NTREIS #20470624 Report a problem | ||
| 10/4/2023 | Listing removed | -- |
Source: NTREIS #20297015 Report a problem | ||
| 8/21/2023 | Price change | $745,000-0.7%$258/sqft |
Source: NTREIS #20297015 Report a problem | ||
| 6/10/2023 | Listed for sale | $750,000+142%$260/sqft |
Source: NTREIS #20297015 Report a problem | ||
| 2/18/2012 | Listing removed | $309,900$107/sqft |
Source: Weichert Realtors, Watson&Assc #11697020 Report a problem | ||
| 12/17/2011 | Listed for sale | $309,900+3.3%$107/sqft |
Source: Weichert Realtors, Watson&Assc #11697020 Report a problem | ||
| 9/2/2011 | Listing removed | $299,900$104/sqft |
Source: Your Home Free LLC #11589237 Report a problem | ||
| 7/15/2011 | Price change | $299,900-3.3%$104/sqft |
Source: Your Home Free LLC #11589237 Report a problem | ||
| 6/23/2011 | Price change | $309,999-3%$107/sqft |
Source: Your Home Free LLC #11589237 Report a problem | ||
| 5/7/2011 | Listed for sale | $319,528$111/sqft |
Source: Your Home Free LLC #11589237 Report a problem | ||
Public tax history
| Year | Property taxes | Tax assessment |
|---|---|---|
| 2025 | $11,868 +17.5% | $657,583 +5.7% |
| 2024 | $10,101 +10.4% | $621,986 +10% |
| 2023 | $9,154 -6.4% | $565,442 +10% |
| 2022 | $9,780 +3% | $514,038 +10% |
| 2021 | $9,497 -1.5% | $467,307 -0.1% |
| 2020 | $9,642 +9.5% | $467,855 +8.8% |
| 2019 | $8,807 -7.6% | $430,000 -4.4% |
| 2018 | $9,528 +19.6% | $449,878 +10% |
| 2017 | $7,966 | $408,980 +10% |
| 2016 | $7,966 +4.4% | $371,800 +10% |
| 2015 | $7,629 | $338,000 -0.2% |
| 2014 | $7,629 | $338,552 +9.7% |
| 2013 | $7,629 | $308,500 |
| 2012 | -- | $308,500 +5.5% |
| 2011 | -- | $292,508 -3.4% |
| 2010 | -- | $302,847 |
| 2009 | -- | $302,847 -2.8% |
| 2007 | $7,363 -0.1% | $311,663 +5.6% |
| 2006 | $7,371 -10% | $295,274 -9.4% |
| 2005 | $8,192 | $325,987 0% |
| 2004 | -- | $325,999 +13.4% |
| 2003 | -- | $287,588 +470.6% |
| 2002 | -- | $50,400 |
Find assessor info on the county website
Neighborhood: Clearwater
Nearby homes
- $370,7003 bd2 ba1.2k sqft220 Scenic Dr, Highland Village, TX 75077Off Market
- $405,0004 bd2 ba2.1k sqft216 Scenic Dr, Highland Village, TX 75077Off Market
- $421,8003 bd2 ba2.2k sqft217 Scenic Dr, Highland Village, TX 75077Off Market

- $368,5003 bd2 ba2k sqft219 Scenic Dr, Highland Village, TX 75077Off Market
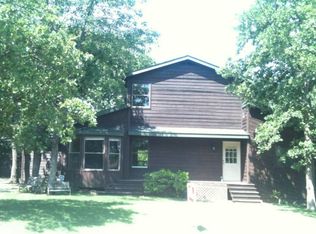
- $--0.281 Acres215 Scenic Dr, Highland Village, TX 75077Sold
- $550,4004 bd4 ba2.6k sqft222 Scenic Dr, Highland Village, TX 75077Off Market
- $421,4004 bd3 ba2.2k sqft118 Scenic Dr, Highland Village, TX 75077Off Market
- $409,7003 bd2 ba1.6k sqft214 Scenic Dr, Highland Village, TX 75077Off Market
Nearby schools
GreatSchools rating
- 10/10McAuliffe Elementary SchoolGrades: PK-5Distance: 1.1 mi
- 8/10Briarhill Middle SchoolGrades: 6-8Distance: 1.5 mi
- 8/10Marcus High SchoolGrades: 9-12Distance: 2.4 mi
Schools provided by the listing agent
- Elementary: Mcauliffe
- Middle: Briarhill
- High: Marcus
- District: Lewisville ISD
Source: NTREIS. This data may not be complete. We recommend contacting the local school district to confirm school assignments for this home.
Get a cash offer in 3 minutes
Find out how much your home could sell for in as little as 3 minutes with a no-obligation cash offer.
Estimated market value
$687,600
Get a cash offer in 3 minutes
Find out how much your home could sell for in as little as 3 minutes with a no-obligation cash offer.
Estimated market value
$687,600
- Texas
- Denton County
- Highland Village
- 75077
- Clearwater
- 218 Scenic Dr
Nearby cities
Nearby neighborhoods
Nearby zip codes
Other Highland Village Topics
- Apartments for Rent in 75077
- Houses for Sale in 75077
- Houses for Rent in 75077
- 75077 Real Estate
- Highland Village Condos
- Houses for Sale in Highland Village
- Newest Listings in Highland Village
- Highland Village Home Values
- Highland Village Real Estate Agents
- Highland Village Refinance
- Highland Village Mortgage Rates
