Skip main navigation
Sold for $645,000
  • $645,000

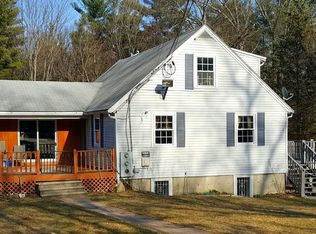
    218 School St, Boylston, MA 01505

    3beds
    2,917sqft
    Single Family Residence
    Built in 1977
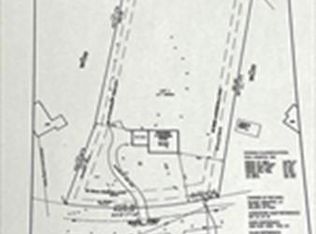
    1.93 Acres Lot
    $728,900 Zestimate®
    $221/sqft
    $3,852 Estimated rent

    Home value

    $728,900

    $692,000 - $765,000

    $3,852/mo

    Zestimate® history
    Loading
    Loading...

    Owner options

    List your home for rent

    $3,852/mo

    Rent Zestimate®

    Find your next renter with Zillow Rental Manager. Plus, with online applications, you can quickly screen prospective tenants – for free.

    Learn more

    $3,852/mo

    Rent Zestimate®

    Refinance and save

    $4,123/mo

    Est. payment

    Refinancing to a lower rate could help reduce your monthly payments and save thousands over the life of the loan.

    See today's rates

    $4,123/mo

    Est. payment

    Explore your selling options

    Work with a Zillow partner agent

    Leverage their expertise and Zillow's premium Showcase listings to get your home seen by more buyers.

    Get started

    List with your own agent

    Get your home in front of millions of buyers by listing it on Zillow.

    Learn how to do it

    Sell it yourself

    Take full control of how buyers see your home on Zillow by listing For Sale by Owner (FSBO).

    List your home

    What's special

    Bright sunroomWood stovePrivacy doorRecessed lightingOver-sized windows throughoutBasketball courtsUpdated kitchen
    OFFERS DUE 10am Saturday, July 15th. Rare Offering in Boylston under $600,000. This True Move In ready home with 4th bedroom option overlooking the 15th & 16th holes of Cyprian Keyes Golf Course is what you have been waiting for! Mere minutes from major commuter routes as well as Boylston Center, home to the gazebo on the Common, basketball courts, playground, library, & Deli. From the serene location to the bright sunroom overlooking the low-maintenance side yard to the abundant natural light afforded by the over-sized windows throughout, this home is the happy oasis you never knew you needed! The open-concept design is ideal for entertaining, offering two levels of living space with a privacy door separating the bedrooms from the main living area for earlier bedtimes & heat preservation. Extras include updated kitchen with new: range, convection microwave, floor, backsplash, pendant & recessed lighting; 3 full baths; 3 heating zones; wood stove; finished LL/game room; 2 car garage

    Zillow last checked:

    Listing updated:

    Listed by:

    Lori-Anne Hart 508-223-7599,

    Walsh and Associates Real Estate 508-752-7591

    Bought with:

    Jocelyne Fauerbach

    ERA Key Realty Services- Milf

    Source: MLS PIN,MLS#: 73135772

    Facts & features

    Interior

    Bedrooms & bathrooms
    • Bedrooms: 3
    • Bathrooms: 3
    • Full bathrooms: 3
    • Main level bathrooms: 2
    • Main level bedrooms: 3
    Primary bedroom
    • Features: Bathroom - Full, Walk-In Closet(s), Flooring - Hardwood, Balcony / Deck, Balcony - Exterior, Attic Access, Exterior Access, Slider
    • Level: Main,First
    Bedroom 2
    • Features: Closet, Flooring - Hardwood
    • Level: Main,First
    Bedroom 3
    • Features: Closet, Flooring - Hardwood
    • Level: Main,First
    Primary bathroom
    • Features: Yes
    Bathroom 1
    • Features: Bathroom - Full, Bathroom - With Tub & Shower, Flooring - Stone/Ceramic Tile, Countertops - Upgraded
    • Level: Main,First
    Bathroom 2
    • Features: Bathroom - Full, Bathroom - With Tub & Shower, Flooring - Stone/Ceramic Tile, Countertops - Stone/Granite/Solid, Double Vanity
    • Level: Main,First
    Bathroom 3
    • Features: Bathroom - Full, Bathroom - With Tub & Shower, Dryer Hookup - Electric, Washer Hookup
    • Level: Basement
    Dining room
    • Features: Flooring - Hardwood, Open Floorplan, Lighting - Pendant
    • Level: Main,First
    Family room
    • Features: Wood / Coal / Pellet Stove, Closet, Flooring - Laminate, Cable Hookup, Exterior Access, Open Floorplan, Recessed Lighting
    • Level: Basement
    Kitchen
    • Features: Flooring - Laminate, Countertops - Stone/Granite/Solid, Kitchen Island, Recessed Lighting, Remodeled, Stainless Steel Appliances, Lighting - Pendant
    • Level: Main,First
    Living room
    • Features: Cathedral Ceiling(s), Flooring - Hardwood, Cable Hookup, Open Floorplan
    • Level: Main,First
    Heating
    • Baseboard, Oil, Wood Stove
    Cooling
    • Window Unit(s)
    Appliances
    • Included: Range, Dishwasher, Microwave, Refrigerator, Washer, Dryer, Plumbed For Ice Maker
    • Laundry: Electric Dryer Hookup, Washer Hookup
    Features
    • Closet, Bonus Room, Internet Available - Unknown
    • Flooring: Tile, Vinyl, Laminate, Hardwood
    • Basement: Partial,Finished,Interior Entry,Garage Access
    • Number of fireplaces: 1
    Interior area
    • Total structure area: 2,917
    • Total interior livable area: 2,917 sqft

    Property

    Parking
    • Total spaces: 7
    • Parking features: Under, Garage Door Opener, Storage, Paved Drive, Off Street, Paved
    • Attached garage spaces: 2
    • Uncovered spaces: 5
    Accessibility
    • Accessibility features: No
    Features
    • Exterior features: Balcony, Rain Gutters
    Lot
    • Size: 1.93 Acres
    • Features: Sloped
    Details
    • Parcel number: M:17 B:50,3737251
    • Zoning: R

    Construction

    Type & style
    • Home type: SingleFamily
    • Architectural style: Split Entry
    • Property subtype: Single Family Residence
    Materials
    • Foundation: Concrete Perimeter, Irregular
    • Roof: Shingle
    Condition
    • Year built: 1977

    Utilities & green energy

    • Sewer: Private Sewer
    • Water: Public
    • Utilities for property: for Electric Range, for Electric Dryer, Washer Hookup, Icemaker Connection

    Community & neighborhood

    Community
    • Community features: Park, Walk/Jog Trails, Golf, Conservation Area, Highway Access, House of Worship, Public School
    Location
    • Region: Boylston

    Other

    Other facts
    • Road surface type: Paved

    Price history

    DateEventPrice
    8/22/2023Sold$645,000+7.5%$221/sqft
    Source: MLS PIN #73135772 Report a problem
    7/13/2023Listed for sale$599,900+51.9%$206/sqft
    Source: MLS PIN #73135772 Report a problem
    10/24/2018Sold$395,000-4.8%$135/sqft
    Source: Public Record Report a problem
    9/21/2018Pending sale$414,900$142/sqft
    Source: Coldwell Banker Residential Brokerage - Weston #72360072 Report a problem
    8/17/2018Price change$414,900-1.2%$142/sqft
    Source: Coldwell Banker Residential Brokerage - Weston #72360072 Report a problem
    7/31/2018Listed for sale$419,900$144/sqft
    Source: Coldwell Banker Residential Brokerage - Weston #72360072 Report a problem
    7/23/2018Pending sale$419,900$144/sqft
    Source: Coldwell Banker Residential Brokerage - Weston #72360072 Report a problem
    7/11/2018Listed for sale$419,900+109.9%$144/sqft
    Source: Coldwell Banker Residential Brokerage - Weston #72360072 Report a problem
    8/27/1997Sold$200,000-7%$69/sqft
    Source: Public Record Report a problem
    8/16/1991Sold$215,000$74/sqft
    Source: Public Record Report a problem

    Public tax history

    YearProperty taxesTax assessment
    2025$8,309 +14.4%$600,800 +14.3%
    2024$7,261 -8.5%$525,800 -4.5%
    2023$7,932 +16.4%$550,800 +28.1%
    2022$6,813 -3.3%$430,100 +3.7%
    2021$7,043 +3.4%$414,800 +0.7%
    2020$6,813 +5.9%$411,900 +2.7%
    2019$6,434 -1.7%$401,100 +2.5%
    2018$6,545 +3.8%$391,200
    2017$6,306 +7.6%$391,200 +9.3%
    2016$5,860 -6%$358,000
    2015$6,233 +27.9%$358,000 -14.1%
    2006$4,872 +3.7%$416,800 +3.3%
    2005$4,697 +13.1%$403,500 +11.8%
    2004$4,152 +0.8%$361,000 +21.1%
    2003$4,121 +0.8%$298,000 +30.6%
    2001$4,088 +7%$228,100 +0.8%
    2000$3,821 $226,200

    Find assessor info on the county website

    Neighborhood: 01505

    Nearby schools

    GreatSchools rating
    Schools provided by the listing agent
    • Elementary: Boylston Elm
    • Middle: Tahanto
    • High: Tahanto

    Source: MLS PIN. This data may not be complete. We recommend contacting the local school district to confirm school assignments for this home.

    Get a cash offer in 3 minutes
    Find out how much your home could sell for in as little as 3 minutes with a no-obligation cash offer.
    Estimated market value
    $728,900
    Get a cash offer in 3 minutes
    Find out how much your home could sell for in as little as 3 minutes with a no-obligation cash offer.
    Estimated market value
    $728,900