Welcome to this beautifully maintained bi-level home in the desirable Mary Wood neighborhood, where comfort, space, and functionality come together. Offering 2,388 square feet of living space, this inviting home is perfect for everyday living and entertaining alike. Step inside to a warm and welcoming interior featuring a cozy brick fireplace that creates the perfect gathering spot on cooler evenings. The spacious layout provides plenty of room to relax, while three generously sized bedrooms offer comfort and privacy. Two full bathrooms, morning routines will be a breeze for everyone. Situated on a private and peaceful .32 acre lot, the outdoor space is ideal for gardening, entertaining, or simply unwinding in your own backyard. A storage shed provides additional space for lawn equipment, tools, and seasonal items, helping keep everything organized. With its thoughtful layout, well-maintained condition, and desirable location, this home is waiting for its next owners to make it their own. Welcome Home!
Sold for $349,900
$349,900
218 Seidel St, Reading, PA 19606
3beds
2,388sqft
Single Family Residence
Built in 1971
0.32 Acres Lot
$350,100 Zestimate®
$147/sqft
$2,351 Estimated rent
Home value
$350,100
$333,000 - $368,000
$2,351/mo
Zestimate® history
Owner options
List your home for rent
$2,351/mo
Rent Zestimate®
Find your next renter with Zillow Rental Manager. Plus, with online applications, you can quickly screen prospective tenants – for free.
$2,351/mo
Rent Zestimate®
Refinance and save
$2,464/mo
Est. payment
Refinancing to a lower rate could help reduce your monthly payments and save thousands over the life of the loan.
$2,464/mo
Est. payment
Explore your selling options
Work with a Zillow partner agent
Leverage their expertise and Zillow's premium Showcase listings to get your home seen by more buyers.
Get startedList with your own agent
Get your home in front of millions of buyers by listing it on Zillow.
Learn how to do itSell it yourself
Take full control of how buyers see your home on Zillow by listing For Sale by Owner (FSBO).
List your homeWhat's special
Cozy brick fireplaceStorage shedSpacious layoutThree generously sized bedrooms
Zillow last checked:
Listing updated:
Listed by:
Chris Strain 610-698-1390,
RE/MAX Of Reading
Bought with:
Scott Gerhart, RS321346
United Real Estate Strive 212
Source: Bright MLS,MLS#: PABK2076350
Facts & features
Interior
Bedrooms & bathrooms
- Bedrooms: 3
- Bathrooms: 2
- Full bathrooms: 2
- Main level bathrooms: 1
- Main level bedrooms: 3
Rooms
- Room types: Dining Room, Bedroom 2, Bedroom 3, Kitchen, Family Room, Bedroom 1, Laundry, Recreation Room, Bathroom 1, Bathroom 2
Bedroom 1
- Level: Main
- Area: 176 Square Feet
- Dimensions: 11 X 16
Bedroom 2
- Level: Main
- Area: 130 Square Feet
- Dimensions: 10 X 13
Bedroom 3
- Level: Main
- Area: 100 Square Feet
- Dimensions: 10 X 10
Bathroom 1
- Level: Main
Bathroom 2
- Level: Lower
Dining room
- Level: Main
- Area: 121 Square Feet
- Dimensions: 11 X 11
Family room
- Level: Main
- Area: 221 Square Feet
- Dimensions: 13 X 17
Kitchen
- Level: Main
- Area: 132 Square Feet
- Dimensions: 11 X 12
Laundry
- Level: Lower
- Area: 63 Square Feet
- Dimensions: 7 X 9
Recreation room
- Level: Lower
- Area: 357 Square Feet
- Dimensions: 17 X 21
Heating
- Heat Pump, Baseboard, Electric
Cooling
- Central Air, Electric
Appliances
- Included: Electric Water Heater
- Laundry: Laundry Room
Features
- Has basement: No
- Number of fireplaces: 1
- Fireplace features: Brick
Interior area
- Total structure area: 2,388
- Total interior livable area: 2,388 sqft
- Finished area above ground: 1,812
- Finished area below ground: 576
Property
Parking
- Total spaces: 5
- Parking features: Oversized, Attached, Driveway
- Attached garage spaces: 1
- Uncovered spaces: 4
Accessibility
- Accessibility features: None
Features
- Levels: Bi-Level,Two
- Stories: 2
- Pool features: None
Lot
- Size: 0.32 Acres
Details
- Additional structures: Above Grade, Below Grade
- Parcel number: 43532612875365
- Zoning: RESIDENTIAL
- Special conditions: Standard
Construction
Type & style
- Home type: SingleFamily
- Property subtype: Single Family Residence
Materials
- Brick, Aluminum Siding
- Foundation: Block
- Roof: Shingle
Condition
- New construction: No
- Year built: 1971
Utilities & green energy
- Sewer: Public Sewer
- Water: Public
Community & HOA
Community
- Subdivision: Mary Wood
HOA
- Has HOA: No
Location
- Region: Reading
- Municipality: EXETER TWP
Financial & listing details
- Price per square foot: $147/sqft
- Tax assessed value: $105,100
- Annual tax amount: $5,243
- Date on market: 8/6/2026
- Listing agreement: Exclusive Right To Sell
- Listing terms: Cash,Conventional,FHA,VA Loan
- Inclusions: Refrigerator, Washer, Dryer
- Ownership: Fee Simple
Price history
| Date | Event | Price |
|---|---|---|
| 9/25/2026 | Sold | $349,900$147/sqft |
Source:  Bright MLS #PABK2076350 Report a problem Bright MLS #PABK2076350 Report a problem | ||
| 8/17/2026 | Pending sale | $349,900$147/sqft |
Source: Bright MLS #PABK2076350 Report a problem | ||
| 8/6/2026 | Listed for sale | $349,900+196.5%$147/sqft |
Source: Bright MLS #PABK2076350 Report a problem | ||
| 9/5/1995 | Sold | $118,000$49/sqft |
Source: Agent Provided Report a problem | ||
Public tax history
| Year | Property taxes | Tax assessment |
|---|---|---|
| 2025 | $5,217 +4.5% | $105,100 |
| 2024 | $4,991 +3.4% | $105,100 |
| 2023 | $4,828 +1.1% | $105,100 |
| 2022 | $4,774 +1.5% | $105,100 |
| 2021 | $4,702 +1.1% | $105,100 |
| 2020 | $4,649 +1.1% | $105,100 |
| 2019 | $4,598 +0.3% | $105,100 |
| 2018 | $4,584 +1.5% | $105,100 |
| 2017 | $4,518 +309.5% | $105,100 |
| 2016 | $1,103 +3.7% | $105,100 |
| 2015 | $1,064 | $105,100 |
| 2014 | -- | $105,100 |
| 2013 | -- | $105,100 |
| 2012 | -- | $105,100 |
| 2011 | -- | $105,100 |
| 2010 | -- | $105,100 |
| 2009 | -- | $105,100 |
| 2008 | -- | $105,100 |
| 2007 | -- | $105,100 |
| 2006 | -- | $105,100 |
| 2005 | -- | $105,100 |
| 2004 | -- | $105,100 |
| 2003 | -- | $105,100 |
| 2002 | -- | $105,100 |
| 2000 | -- | $105,100 |
Find assessor info on the county website
Neighborhood: Jacksonwald
Nearby homes
- $324,1003 bd2 ba2.3k sqft230 Seidel St, Reading, PA 19606Off Market
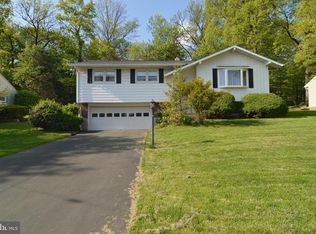
- $311,6003 bd1 ba1.1k sqft214 Seidel St, Reading, PA 19606Off Market
- $2,600-- bd-- ba-- sqftMarywood Dr, Reading, PA 19606Off Market
- $420,8004 bd3 ba2.2k sqft288 Levan St, Reading, PA 19606Off Market
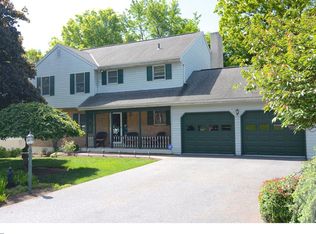
- $478,9004 bd3 ba2.5k sqft286 Levan St, Reading, PA 19606Off Market
- $322,3003 bd1 ba1.8k sqft236 Seidel St, Reading, PA 19606Off Market
- $359,3002 bd3 ba1.7k sqft300 Levan St, Reading, PA 19606Off Market
- $374,8004 bd-- ba2.6k sqft284 Levan St, Reading, PA 19606Off Market
Nearby schools
GreatSchools rating
- 7/10Jacksonwald El SchoolGrades: K-4Distance: 0.4 mi
- 5/10Exeter Twp Junior High SchoolGrades: 7-8Distance: 0.9 mi
- 8/10Exeter Twp Senior High SchoolGrades: 9-12Distance: 0.9 mi
Schools provided by the listing agent
- District: Exeter Township
Source: Bright MLS. This data may not be complete. We recommend contacting the local school district to confirm school assignments for this home.
Get a cash offer in 3 minutes
Find out how much your home could sell for in as little as 3 minutes with a no-obligation cash offer.
Estimated market value
$350,100
Get a cash offer in 3 minutes
Find out how much your home could sell for in as little as 3 minutes with a no-obligation cash offer.
Estimated market value
$350,100
- Pennsylvania
- Berks County
- Reading
- 19606
- Jacksonwald
- 218 Seidel St
