Skip main navigation
Off market
  • $444,400

    218 Shaker Ln, Forest, VA 24551

    3beds
    3,033sqft
    Townhouse
    Built in 1984
    0.45 Acres Lot
    $444,400 Zestimate®
    $147/sqft
    $2,466 Estimated rent

    Home value

    $444,400

    $413,000 - $480,000

    $2,466/mo

    Zestimate® history
    Loading
    Loading...

    Owner options

    List your home for rent

    $2,466/mo

    Rent Zestimate®

    Find your next renter with Zillow Rental Manager. Plus, with online applications, you can quickly screen prospective tenants – for free.

    Learn more

    $2,466/mo

    Rent Zestimate®

    Refinance and save

    $2,501/mo

    Est. payment

    Refinancing to a lower rate could help reduce your monthly payments and save thousands over the life of the loan.

    See today's rates

    $2,501/mo

    Est. payment

    Explore your selling options

    Work with a Zillow partner agent

    Leverage their expertise and Zillow's premium Showcase listings to get your home seen by more buyers.

    Get started

    List with your own agent

    Get your home in front of millions of buyers by listing it on Zillow.

    Learn how to do it

    Sell it yourself

    Take full control of how buyers see your home on Zillow by listing For Sale by Owner (FSBO).

    List your home

    What's special

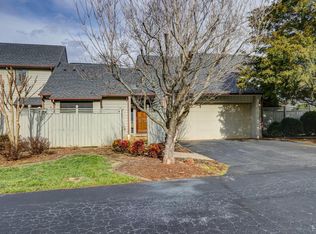
    Offering beautiful mountain views, main level living and a finished basement! There have been numerous updates throughout that include hardwood flooring, an updated kitchen with granite counter-tops, ceramic tile backsplash, newer appliances including a double oven, a beautifully updated master bathroom with a walk-in ceramic tile shower and maintenance free trex decking! The spacious kitchen offers an island and a walk-in pantry! The living room offers a raised brick fireplace with gas logs & hardwood flooring! The master suite is on the main level with two walk-in closets and an ensuite master bathroom with ceramic tile flooring and a huge walk-in ceramic tile shower. Upstairs offers finished loft area, a bedroom with an attached full bathroom and a walk-in attic! The basement is finished with a den with a second raised brick fireplace, office, third bedroom and a full bathroom. This is a must see that is surrounded by beautiful mountain views!

    This property is off market, which means it's not currently listed for sale or rent on Zillow. This may be different from what's available on other websites or public sources.

    Facts & features

    Interior

    Bedrooms & bathrooms
    • Bedrooms: 3
    • Bathrooms: 4
    • Full bathrooms: 3
    • 1/2 bathrooms: 1
    Heating
    • Heat pump
    Cooling
    • Central
    Appliances
    • Laundry: Dryer Connection, Washer Connections, Main Level
    Features
    • Main Level Bedroom, Master Bed w/ Bath, Pantry, Smoke Alarm, Cable Available, High Speed Data Aval, Skylights, Ceiling Fan(s), Walk-In Closet(s)
    • Basement: Exterior Entrance, Finished, Heated, Interior Entrance, Walkout
    • Attic: Walk In
    • Has fireplace: Yes
    • Fireplace features: masonry
    Interior area
    • Total interior livable area: 3,033 sqft

    Property

    Parking
    • Parking features: Garage - Attached
    Features
    • Exterior features: Wood
    Lot
    • Size: 0.45 Acres
    Details
    • Parcel number: 99B51

    Construction

    Type & style
    • Home type: Townhouse
    Materials
    • Wood
    • Foundation: Crawl/Raised
    • Roof: Asphalt
    Condition
    • Year built: 1984

    Utilities & green energy

    • Sewer: Septic Tank

    Community & neighborhood

    Location
    • Region: Forest

    Other

    Other facts
    • Property Type: Residential
    • Appliance/Convey: Dishwasher, Refrigerator, Microwave, Self Cleaning Oven
    • Basement: Exterior Entrance, Finished, Heated, Interior Entrance, Walkout
    • Construction Status: Completed
    • Exterior Features: Landscaped, Storm Doors, Undergrnd Utilities, Tennis Courts Nearby, Golf Nearby, Club House Nearby, Mountain Views, Lake Nearby
    • Flooring: Carpet, Hardwood, Ceramic Tile
    • Assoc Fee Frequency: Monthly
    • Interior Features: Main Level Bedroom, Master Bed w/ Bath, Pantry, Smoke Alarm, Cable Available, High Speed Data Aval, Skylights, Ceiling Fan(s), Walk-In Closet(s)
    • Laundry: Dryer Connection, Washer Connections, Main Level
    • Roof: Shingle
    • Water Heater: Electric
    • Air Conditioning: Heat Pump, Two-Zone
    • Fireplace: Den, 2 Fireplaces, Living Room, Gas Log
    • Heating System: Heat Pump, Two-Zone
    • Attached Garage: 1 Car
    • Assoc Fee Includes: Grounds Maintenance, Road Maintenance, Snow Removal, Parking, Neighborhood Lights, Trash
    • Water: County
    • Association Fee: Required
    • Attic: Walk In
    • Exterior Finish (AG): Cedar Siding
    • Garage: 21x21 Level: Level 1 Above Grade
    • Sewer: Septic Tank
    • Legal Description: IVY HILL GOLFDOMINIUMPHASE 2 LT 1

    Price history

    DateEventPrice
    3/22/2019Sold$275,000-1.8%$91/sqft
    Source: LMLS #315721 Report a problem
    2/14/2019Price change$279,900-3.4%$92/sqft
    Source: Lauren Bell Real Estate, Inc. #315721 Report a problem
    12/10/2018Listed for sale$289,900$96/sqft
    Source: Lauren Bell Real Estate, Inc. #315721 Report a problem

    Public tax history

    YearProperty taxesTax assessment
    2025-- $328,400
    2024$1,346 $328,400
    2023$1,346 -1.9%$328,400 +19.6%
    2022$1,373 $274,500
    2021$1,373 $274,500
    2020$1,373 -3.8%$274,500
    2019$1,427 +5.5%$274,500 +5.5%
    2018$1,353 $260,200
    2017$1,353 $260,200
    2016$1,353 $260,200
    2015$1,353 -7.4%$260,200 -7.4%
    2014$1,461 +4%$280,900
    2013$1,405 $280,900
    2012$1,405 $280,900
    2011$1,405 +3.3%$280,900 +3.3%
    2010$1,360 $271,900
    2009$1,360 $271,900
    2008$1,360 $271,900
    2007$1,360 +5.2%$271,900 +36.8%
    2006$1,292 $198,800
    2005$1,292 $198,800
    2004$1,292 -1.5%$198,800
    2003$1,312 +0.2%$198,800 +10.9%
    2002$1,309 $179,300
    2001-- $179,300

    Find assessor info on the county website

    Neighborhood: 24551

    Nearby schools

    GreatSchools rating
    Schools provided by the listing agent
    • District: Bedford

    Source: The MLS. This data may not be complete. We recommend contacting the local school district to confirm school assignments for this home.

    Get pre-qualified for a loan
    At Zillow Home Loans, we can pre-qualify you in as little as 5 minutes with no impact to your credit score.

    An equal housing lender. NMLS #10287.

    Sell for more on Zillow
    Get a Zillow Showcase℠ listing at no additional cost and you could sell for .
    $444,400
    2% more
    +$8,888
    With Zillow Showcase(estimated)
    $453,288