Tucked away on a quiet cul-de-sac on a sprawling 1+ acre lot with a serene wooded backdrop, this Argyle home offers both privacy & community charm, making it an ideal haven for creating cherished moments. Thoughtfully designed layout featuring a home office with gorgeous built-ins, dedicated formal dining with butler's pantry and a pass through to the open-concept kitchen living areas, embellished with incredible natural light & wooded backyard views. Renovated Kitchen boasts granite countertops, oversized island, SS appliances & custom built-in Baker's Pantry. First floor is also home to the primary suite and a sizable hobby-mudroom off the utility room. Bedrooms upstairs provide ample space with a flex room perfect for a dedicated game, media or playroom set-up. Be ready to unwind or entertain in your backyard wooded escape, accentuated by a pond-like pool with spa & multiple storage sheds. Incredible Location, with quick access I35W & 15 min to Denton and Shops at Highland Village.
Sold
Price Unknown
218 Shenandoah Ct, Argyle, TX 76226
4beds
2,986sqft
Single Family Residence
Built in 1997
1.12 Acres Lot
$756,300 Zestimate®
$--/sqft
$4,463 Estimated rent
Home value
$756,300
$711,000 - $802,000
$4,463/mo
Zestimate® history
Owner options
List your home for rent
$4,463/mo
Rent Zestimate®
Find your next renter with Zillow Rental Manager. Plus, with online applications, you can quickly screen prospective tenants – for free.
$4,463/mo
Rent Zestimate®
Refinance and save
Refinancing to a lower rate could help reduce your monthly payments and save thousands over the life of the loan.
Explore your selling options
Work with a Zillow partner agent
Leverage their expertise and Zillow's premium Showcase listings to get your home seen by more buyers.
Get startedList with your own agent
Get your home in front of millions of buyers by listing it on Zillow.
Learn how to do itSell it yourself
Take full control of how buyers see your home on Zillow by listing For Sale by Owner (FSBO).
List your homeWhat's special
Pond-like poolHome officeFlex roomIncredible natural lightQuiet cul-de-sacRenovated kitchenPrimary suite
Zillow last checked:
Listing updated:
Listed by:
Jenevieve Croall 0639185 817-823-7761,
Jlux Homes & Co 817-823-7761,
Julie Parsons 0757236 817-859-6429,
Jlux Homes & Co
Bought with:
Brandi Sain
Ten Twenty Realty LLC
Source: NTREIS,MLS#: 20543105
Facts & features
Interior
Bedrooms & bathrooms
- Bedrooms: 4
- Bathrooms: 3
- Full bathrooms: 2
- 1/2 bathrooms: 1
Primary bedroom
- Level: First
- Dimensions: 15 x 12
Bedroom
- Level: Second
- Dimensions: 12 x 11
Bedroom
- Level: Second
- Dimensions: 12 x 10
Bedroom
- Level: Second
- Dimensions: 11 x 11
Bonus room
- Level: First
- Dimensions: 13 x 8
Breakfast room nook
- Level: First
- Dimensions: 12 x 9
Den
- Level: First
- Dimensions: 12 x 11
Dining room
- Level: First
- Dimensions: 12 x 12
Other
- Level: Second
Half bath
- Level: First
Kitchen
- Level: First
- Dimensions: 14 x 12
Living room
- Level: First
- Dimensions: 17 x 17
Living room
- Level: Second
- Dimensions: 17 x 11
Utility room
- Level: First
- Dimensions: 12 x 9
Heating
- Central, Electric, Heat Pump, Zoned
Cooling
- Central Air, Ceiling Fan(s), Electric, Zoned
Appliances
- Included: Dishwasher, Electric Cooktop, Electric Oven, Disposal, Microwave, Vented Exhaust Fan
Features
- Dry Bar, Vaulted Ceiling(s)
- Flooring: Carpet, Ceramic Tile, Vinyl
- Has basement: No
- Number of fireplaces: 1
- Fireplace features: Wood Burning
Interior area
- Total interior livable area: 2,986 sqft
Property
Parking
- Total spaces: 2
- Parking features: Garage Faces Side, Workshop in Garage
- Attached garage spaces: 2
Features
- Levels: Two
- Stories: 2
- Exterior features: Rain Gutters, Storage
- Pool features: Gunite, Heated, In Ground, Other, Pool, Pool Sweep, Pool/Spa Combo
- Fencing: Chain Link
Lot
- Size: 1.12 Acres
- Features: Acreage, Back Yard, Cul-De-Sac, Irregular Lot, Lawn, Landscaped, Many Trees, Subdivision, Sprinkler System
- Residential vegetation: Grassed, Partially Wooded
Details
- Parcel number: R128227
Construction
Type & style
- Home type: SingleFamily
- Architectural style: Traditional,Detached
- Property subtype: Single Family Residence
Materials
- Brick
- Foundation: Slab
- Roof: Composition
Condition
- Year built: 1997
Utilities & green energy
- Sewer: Aerobic Septic
- Utilities for property: Septic Available, Underground Utilities
Community & HOA
Community
- Features: Curbs
- Security: Fire Alarm, Smoke Detector(s), Security Lights
- Subdivision: Shenandoah
HOA
- Has HOA: No
Location
- Region: Argyle
Financial & listing details
- Tax assessed value: $680,000
- Annual tax amount: $11,174
- Date on market: 5/14/2024
- Cumulative days on market: 135 days
- Listing terms: Cash,Conventional,VA Loan
- Road surface type: Asphalt
Price history
| Date | Event | Price |
|---|---|---|
| 5/10/2024 | Sold | -- |
Source: NTREIS #20543105 Report a problem | ||
| 3/7/2024 | Contingent | $699,999$234/sqft |
Source: NTREIS #20543105 Report a problem | ||
| 2/23/2024 | Price change | $699,999-6.4%$234/sqft |
Source: NTREIS #20543105 Report a problem | ||
| 12/27/2023 | Listed for sale | $748,000-0.3%$251/sqft |
Source: NTREIS #20492501 Report a problem | ||
| 11/30/2023 | Listing removed | -- |
Source: Owner Report a problem | ||
| 10/9/2023 | Listed for sale | $750,000$251/sqft |
Source: Owner Report a problem | ||
Public tax history
| Year | Property taxes | Tax assessment |
|---|---|---|
| 2025 | $10,982 -22.3% | $680,000 -4.8% |
| 2024 | $14,134 +42.5% | $714,613 +16.7% |
| 2023 | $9,922 -9.3% | $612,260 +10% |
| 2022 | $10,941 +6.6% | $556,600 +5.9% |
| 2021 | $10,264 -0.1% | $525,793 +4.6% |
| 2020 | $10,279 +2.4% | $502,562 0% |
| 2019 | $10,039 +6.8% | $502,601 +18.2% |
| 2018 | $9,400 +21.7% | $425,285 +10% |
| 2017 | $7,727 | $386,623 +10% |
| 2016 | $7,727 +18.1% | $351,475 +10% |
| 2015 | $6,541 | $319,523 +10% |
| 2014 | $6,541 | $290,475 -6.2% |
| 2013 | $6,541 | $309,536 +0.7% |
| 2012 | -- | $307,360 -2.8% |
| 2011 | -- | $316,312 -0.7% |
| 2010 | -- | $318,584 +0.3% |
| 2009 | -- | $317,655 -0.7% |
| 2007 | $7,218 +6.2% | $319,793 +15.7% |
| 2006 | $6,794 +0.8% | $276,439 +0.6% |
| 2005 | $6,738 | $274,660 +2.4% |
| 2004 | -- | $268,269 +19.5% |
| 2003 | -- | $224,464 -11.4% |
| 2002 | -- | $253,393 +17% |
| 2001 | -- | $216,623 |
Find assessor info on the county website
Neighborhood: 76226
Nearby homes
- $656,9003 bd2 ba2.6k sqft217 Shenandoah Ct, Argyle, TX 76226Off Market
- $73,1813.12 Acres905 Stonecrest Rd, Argyle, TX 76226Off Market
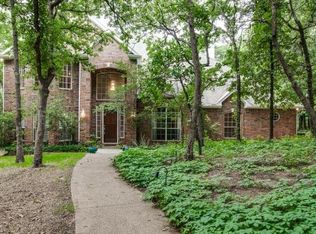
- $1,147,4004 bd5 ba4.7k sqft216 Shenandoah Ct, Argyle, TX 76226Off Market
- $287,400-- bd1 ba735 sqft903 Stonecrest Rd, Argyle, TX 76226Off Market
- $773,4004 bd3 ba2.7k sqft214 Shenandoah Ct, Argyle, TX 76226Off Market
- $492,700-- bd1 ba1.6k sqft840 Stonecrest Rd, Argyle, TX 76226Off Market
- $281,700-- bd-- ba1.2k sqft845 Stonecrest Rd, Argyle, TX 76226Off Market
- $19,3055,270 Square Feet845 Stonecrest Rd, Argyle, TX 76226Off Market
Nearby schools
GreatSchools rating
- 10/10Argyle South Elementary SchoolGrades: PK-5Distance: 1.4 mi
- 8/10Argyle Middle SchoolGrades: 7-8Distance: 1.3 mi
- 9/10Argyle High SchoolGrades: 9-12Distance: 1.5 mi
Schools provided by the listing agent
- Elementary: Argyle South
- Middle: Argyle
- High: Argyle
- District: Argyle ISD
Source: NTREIS. This data may not be complete. We recommend contacting the local school district to confirm school assignments for this home.
Get a cash offer in 3 minutes
Find out how much your home could sell for in as little as 3 minutes with a no-obligation cash offer.
Estimated market value
$756,300
Get a cash offer in 3 minutes
Find out how much your home could sell for in as little as 3 minutes with a no-obligation cash offer.
Estimated market value
$756,300
- Texas
- Denton County
- Argyle
- 76226
- 218 Shenandoah Ct
Nearby cities
Nearby neighborhoods
Nearby zip codes
Other Argyle Topics
