Welcome home to this beautifully renovated main-level condo offering the perfect blend of modern updates and low-maintenance living! Featuring 2 bedrooms and 1 full bathroom with dual sinks, this move-in-ready unit has been thoughtfully updated from top to bottom.
The fully renovated kitchen (2021) is a standout, featuring KraftMaid black cabinetry, quartz countertops, a glass tile backsplash, and a full suite of GE Profile stainless steel appliances. A Delta Touch2O faucet, stainless sink, and updated lighting add both style and functionality. The open living space is enhanced by luxury vinyl plank flooring throughout and a cozy 55” electric fireplace with heater/blower, creating the perfect place to relax or entertain.
Enjoy peace of mind with major updates already completed, including Anderson 100 Series windows and patio door (2016), updated flooring throughout (2020–2024), and a well-maintained HVAC system (last serviced March 2026). Additional features include a Schlage Encode smart WiFi deadbolt, updated ceiling fans, and modern finishes throughout.
The condo association has also made significant improvements, including new roofs (2025), deck repairs (2025), and repaved asphalt parking (2022)—adding even more value to this already impressive home. HOA dues are $197/mo
If you’re looking for stylish, low-maintenance living with high-end updates already done, this is one you don’t want to miss!
Closed
Listed by: Red Door Realty Group Inc • Courtney N Marsh • 618-401-9765
Bought with: Keller Williams Pinnacle
$135,000
218 Shoreline Dr APT 3, O'Fallon, IL 62269
2beds
1,200sqft
Condominium
Built in 1986
-- sqft lot
$137,100 Zestimate®
$113/sqft
$1,260 Estimated rent
Home value
$137,100
$125,000 - $151,000
$1,260/mo
Zestimate® history
Owner options
List your home for rent
$1,260/mo
Rent Zestimate®
Find your next renter with Zillow Rental Manager. Plus, with online applications, you can quickly screen prospective tenants – for free.
$1,260/mo
Rent Zestimate®
Refinance and save
$1,213/mo
Est. payment
Refinancing to a lower rate could help reduce your monthly payments and save thousands over the life of the loan.
$1,213/mo
Est. payment
Explore your selling options
Work with a Zillow partner agent
Leverage their expertise and Zillow's premium Showcase listings to get your home seen by more buyers.
Get startedList with your own agent
Get your home in front of millions of buyers by listing it on Zillow.
Learn how to do itSell it yourself
Take full control of how buyers see your home on Zillow by listing For Sale by Owner (FSBO).
List your homeWhat's special
Modern finishes throughoutBeautifully renovated main-level condoOpen living spaceQuartz countertopsUpdated lightingUpdated ceiling fansGlass tile backsplash
Zillow last checked:
Listing updated:
Listed by:
Courtney N Marsh 618-401-9765,
Red Door Realty Group Inc,
Caleb Marsh 618-250-3384,
Red Door Realty Group Inc
Bought with:
Patrice Tucker, 475193731
Keller Williams Pinnacle
Source: MARIS,MLS#: 26018069 Originating MLS: Southwestern Illinois Board of REALTORS
Originating MLS: Southwestern Illinois Board of REALTORSFacts & features
Interior
Bedrooms & bathrooms
- Bedrooms: 2
- Bathrooms: 1
- Full bathrooms: 1
- Main level bathrooms: 1
- Main level bedrooms: 2
Primary bedroom
- Features: Floor Covering: Luxury Vinyl Plank
- Level: Main
- Area: 192
- Dimensions: 16x12
Bedroom
- Features: Floor Covering: Luxury Vinyl Plank
- Level: Main
- Area: 180
- Dimensions: 15x12
Bathroom
- Features: Floor Covering: Luxury Vinyl Plank
- Level: Main
- Area: 50
- Dimensions: 10x5
Dining room
- Features: Floor Covering: Luxury Vinyl Plank
- Level: Main
- Area: 130
- Dimensions: 13x10
Kitchen
- Features: Floor Covering: Luxury Vinyl Tile
- Level: Main
- Area: 90
- Dimensions: 10x9
Laundry
- Features: Floor Covering: Luxury Vinyl Tile
- Level: Main
- Area: 42
- Dimensions: 7x6
Living room
- Features: Floor Covering: Luxury Vinyl Plank
- Level: Main
- Area: 208
- Dimensions: 16x13
Heating
- Forced Air, Natural Gas
Cooling
- Ceiling Fan(s), Central Air
Appliances
- Included: Dishwasher, Microwave, Range, Refrigerator
- Laundry: Laundry Room, In Unit
Features
- Bar, Breakfast Bar, Ceiling Fan(s), Dining/Living Room Combo, Entrance Foyer, Pantry, Walk-In Closet(s)
- Flooring: Luxury Vinyl
- Windows: Double Pane Windows, Insulated Windows
- Has basement: No
- Number of fireplaces: 1
- Fireplace features: Blower Fan, Electric, Family Room
Interior area
- Total structure area: 1,200
- Total interior livable area: 1,200 sqft
- Finished area above ground: 1,200
Property
Parking
- Total spaces: 2
- Parking features: Parking Lot
Features
- Levels: One
- Patio & porch: Front Porch, Patio
Lot
- Features: Level
Details
- Parcel number: 0428.0305003
- Special conditions: Standard
Construction
Type & style
- Home type: Condo
- Architectural style: Low/1-2
- Property subtype: Condominium
- Attached to another structure: Yes
Materials
- Brick, Vinyl Siding
- Foundation: Concrete Perimeter, Slab
- Roof: Architectural Shingle
Condition
- Updated/Remodeled
- New construction: No
- Year built: 1986
Utilities & green energy
- Electric: Ameren
- Sewer: Public Sewer
- Water: Public
- Utilities for property: Cable Connected, Electricity Connected, Natural Gas Connected, Phone Available, Sewer Connected, Underground Utilities, Water Connected
Community & HOA
Community
- Subdivision: Lakewood Estates
HOA
- Has HOA: Yes
- Amenities included: Association Management, Common Ground
- Services included: Maintenance Grounds, Maintenance Parking/Roads, Common Area Maintenance, Exterior Maintenance, Management, Roof
- HOA fee: $197 monthly
- HOA name: Lakewood Estates
Location
- Region: Ofallon
Financial & listing details
- Price per square foot: $113/sqft
- Annual tax amount: $1,761
- Date on market: 3/31/2026
- Cumulative days on market: 17 days
- Listing terms: 1031 Exchange,Cash,Conventional,FHA,VA Loan
- Exclusions: Mineral Rights
- Ownership: Private
- Electric utility on property: Yes
- Road surface type: Asphalt
Price history
| Date | Event | Price |
|---|---|---|
| 5/21/2026 | Sold | $135,000-15.1%$113/sqft |
Source:  MARIS #26018069 Report a problem MARIS #26018069 Report a problem | ||
| 4/17/2026 | Pending sale | $159,000$133/sqft |
Source: MARIS #26018069 Report a problem | ||
| 3/31/2026 | Listed for sale | $159,000$133/sqft |
Source: MARIS #26018069 Report a problem | ||
Public tax history
Tax history is unavailable.
Neighborhood: 62269
Nearby homes
- $120,0002 bd1 ba1.2k sqft218 Shoreline Dr #6-O, O'Fallon, IL 62269Sold
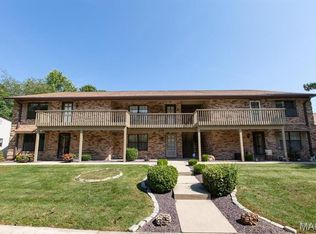
- $132,0002 bd1 ba1.2k sqft218 Shoreline Dr APT 4, O'Fallon, IL 62269Off Market
- $--2 bd1 ba1.1k sqft222 Shoreline Dr #5-O, O'Fallon, IL 62269Off Market

- $135,000-- bd-- ba-- sqft218 Shoreline Dr, O'fallon, IL 62269Sold
- $118,6002 bd1 ba1.2k sqft218 Shoreline Dr #4-O, O'fallon, IL 62269Off Market
- $116,9002 bd1 ba1.2k sqft218 Shoreline Dr, O'fallon, IL 62269Off Market
- $116,900-- bd-- ba-- sqft222 Shoreline Dr, O'fallon, IL 62269Off Market
- $121,3002 bd1 ba1.1k sqft222 Shoreline Dr, O'fallon, IL 62269Off Market
Nearby schools
GreatSchools rating
- 8/10Estelle Kampmeyer Elementary SchoolGrades: PK-5Distance: 1 mi
- 7/10Amelia V Carriel Jr High SchoolGrades: 6-8Distance: 1.3 mi
- 6/10O'Fallon High SchoolGrades: 9-12Distance: 0.5 mi
Schools provided by the listing agent
- Elementary: Ofallon Dist 90
- Middle: Ofallon Dist 90
- High: Ofallon
Source: MARIS. This data may not be complete. We recommend contacting the local school district to confirm school assignments for this home.
Get a cash offer in 3 minutes
Find out how much your home could sell for in as little as 3 minutes with a no-obligation cash offer.
Estimated market value
$137,100
Get a cash offer in 3 minutes
Find out how much your home could sell for in as little as 3 minutes with a no-obligation cash offer.
Estimated market value
$137,100
- Illinois
- Saint Clair County
- O Fallon
- 62269
- 218 Shoreline Dr Apartment 3
