Condo has been completely updated and is move in ready. Roof 2026; New Storm Door 2024; Walk in Shower and Water Heater 2023; Luxury Vinyl 2022; Stainless Steel appliances 2021; Electric Furnace 2018; Windows 2018. Jack n Jill bath has been completely remodeled; new quartz counter tops. Ready to move into; enjoy the back deck which faces a private tree lined lot. Dead end street so no traffic; close to Interstate, Hospitals, Rock Springs Park and Scott AFB. Garage rentals are available for an additional $60.00 monthly charge. HOA monthly fee includes, Outdoor maintenance, Lawn Care, Snow removal, Insurance for Building, Trash. Sold prior to print.
Closed
Listed by: Coldwell Banker Brown Realtors • Carol A DeRossett • Contact: 618-978-8890
Bought with: Judy Dempcy Homes Powered by KW Pinnacle
$120,000
218 Shoreline Dr APT 6, O'Fallon, IL 62269
2beds
1,200sqft
Condominium
Built in 1989
-- sqft lot
$120,900 Zestimate®
$100/sqft
$1,279 Estimated rent
Home value
$120,900
$106,000 - $138,000
$1,279/mo
Zestimate® history
Owner options
List your home for rent
$1,279/mo
Rent Zestimate®
Find your next renter with Zillow Rental Manager. Plus, with online applications, you can quickly screen prospective tenants – for free.
$1,279/mo
Rent Zestimate®
Refinance and save
$896/mo
Est. payment
Refinancing to a lower rate could help reduce your monthly payments and save thousands over the life of the loan.
$896/mo
Est. payment
Explore your selling options
Work with a Zillow partner agent
Leverage their expertise and Zillow's premium Showcase listings to get your home seen by more buyers.
Get startedList with your own agent
Get your home in front of millions of buyers by listing it on Zillow.
Learn how to do itSell it yourself
Take full control of how buyers see your home on Zillow by listing For Sale by Owner (FSBO).
List your homeWhat's special
Zillow last checked:
Listing updated:
Listed by:
Carol A DeRossett 618-978-8890,
Coldwell Banker Brown Realtors
Bought with:
Rob L Cole, 471.020181
Judy Dempcy Homes Powered by KW Pinnacle
Source: MARIS,MLS#: 26017571 Originating MLS: Southwestern Illinois Board of REALTORS
Originating MLS: Southwestern Illinois Board of REALTORSFacts & features
Interior
Bedrooms & bathrooms
- Bedrooms: 2
- Bathrooms: 1
- Full bathrooms: 1
- Main level bathrooms: 1
- Main level bedrooms: 2
Primary bedroom
- Features: Floor Covering: Carpeting
- Level: Main
- Area: 192
- Dimensions: 16x12
Bedroom 2
- Features: Floor Covering: Carpeting
- Level: Main
- Area: 168
- Dimensions: 14x12
Bathroom
- Description: Jack n Jill Bath
- Level: Main
- Area: 96
- Dimensions: 12x8
Dining room
- Description: Dining room open to Living Room and Kitchen
- Features: Floor Covering: Luxury Vinyl Plank
- Level: Main
- Area: 143
- Dimensions: 11x13
Kitchen
- Description: Quartz Counter Tops Stainless Steel Appliances
- Features: Floor Covering: Luxury Vinyl Plank
- Level: Main
- Area: 100
- Dimensions: 10x10
Living room
- Description: Opens to Deck
- Features: Floor Covering: Luxury Vinyl Plank
- Level: Main
- Area: 208
- Dimensions: 13x16
Heating
- Electric, Forced Air, Heat Pump
Cooling
- Ceiling Fan(s), Central Air, Electric
Appliances
- Included: Stainless Steel Appliance(s), Dishwasher, Microwave, Built-In Electric Range, Washer/Dryer Stacked, Electric Water Heater
- Laundry: Laundry Room, In Unit
Features
- Ceiling Fan(s), Custom Cabinetry, Dining/Living Room Combo, Double Vanity, High Speed Internet, Kitchen/Dining Room Combo, Open Floorplan, Separate Shower, Solid Surface Countertop(s), Walk-In Closet(s)
- Flooring: Carpet, Luxury Vinyl
- Doors: Sliding Doors, Storm Door(s)
- Windows: Double Pane Windows, Insulated Windows
- Has basement: No
- Number of fireplaces: 1
- Fireplace features: Electric, Living Room
Interior area
- Total structure area: 1,200
- Total interior livable area: 1,200 sqft
- Finished area above ground: 1,200
- Finished area below ground: 0
Property
Parking
- Parking features: Additional Parking, Parking Lot
Features
- Levels: One
- Patio & porch: Deck
- Fencing: None
Lot
- Features: Adjoins Common Ground, Adjoins Open Ground
Details
- Parcel number: 0428.0305006
- Special conditions: Standard
Construction
Type & style
- Home type: Condo
- Architectural style: Traditional
- Property subtype: Condominium
- Attached to another structure: Yes
Materials
- Brick Veneer, Vinyl Siding
- Foundation: Slab
- Roof: Composition
Condition
- Updated/Remodeled
- New construction: No
- Year built: 1989
Utilities & green energy
- Electric: 220 Volts
- Sewer: Public Sewer
- Water: Public
- Utilities for property: Cable Connected, Electricity Connected, Phone Connected, Sewer Connected
Community & HOA
Community
- Features: Public Bus
- Security: Carbon Monoxide Detector(s), Smoke Detector(s)
- Subdivision: Lakewood Estates Pud Condominium Phase 1
HOA
- Has HOA: Yes
- Amenities included: Other
- Services included: Insurance, Maintenance Grounds, Common Area Maintenance, Exterior Maintenance, Pest Control, Snow Removal, Trash
- HOA fee: $197 monthly
- HOA name: Community Property Management
Location
- Region: Ofallon
Financial & listing details
- Price per square foot: $100/sqft
- Annual tax amount: $1,400
- Date on market: 3/30/2026
- Cumulative days on market: 29 days
- Listing terms: Cash,Conventional,FHA,VA Loan
- Ownership: Private
- Electric utility on property: Yes
- Road surface type: Asphalt
Price history
| Date | Event | Price |
|---|---|---|
| 4/28/2026 | Sold | $120,000+37.9%$100/sqft |
Source:  MARIS #26017571 Report a problem MARIS #26017571 Report a problem | ||
| 11/12/2021 | Sold | $87,000-3.3%$73/sqft |
Source: MARIS #21068308 Report a problem | ||
| 10/11/2021 | Contingent | $90,000$75/sqft |
Source: MARIS #21068308 Report a problem | ||
| 10/6/2021 | Listed for sale | $90,000$75/sqft |
Source: MARIS #21068308 Report a problem | ||
| 10/5/2021 | Contingent | $90,000$75/sqft |
Source: MARIS #21068308 Report a problem | ||
| 9/30/2021 | Listed for sale | $90,000$75/sqft |
Source: MARIS #21068308 Report a problem | ||
Public tax history
Tax history is unavailable.
Neighborhood: 62269
Nearby homes
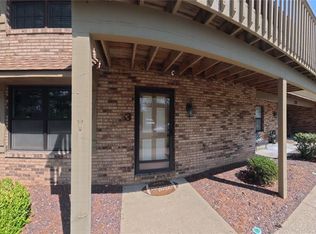
- $135,0002 bd1 ba1.2k sqft218 Shoreline Dr APT 3, O'Fallon, IL 62269Sold
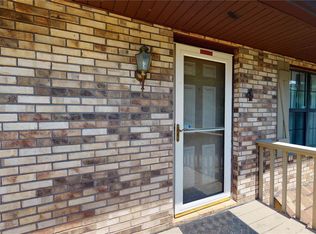
- $131,9002 bd1 ba1.2k sqft218 Shoreline Dr APT 4, O'Fallon, IL 62269Off Market
- $--2 bd1 ba1.1k sqft222 Shoreline Dr #5-O, O'Fallon, IL 62269Off Market

- $135,000-- bd-- ba-- sqft218 Shoreline Dr, O'fallon, IL 62269Sold
- $131,5002 bd1 ba1.2k sqft218 Shoreline Dr #4-O, O'fallon, IL 62269Off Market
- $116,9002 bd1 ba1.2k sqft218 Shoreline Dr, O'fallon, IL 62269Off Market
- $129,200-- bd-- ba-- sqft222 Shoreline Dr, O'fallon, IL 62269Off Market
- $121,6002 bd1 ba1.1k sqft222 Shoreline Dr, O'fallon, IL 62269Off Market
Nearby schools
GreatSchools rating
- 8/10Estelle Kampmeyer Elementary SchoolGrades: PK-5Distance: 1 mi
- 7/10Amelia V Carriel Jr High SchoolGrades: 6-8Distance: 1.3 mi
- 6/10O'Fallon High SchoolGrades: 9-12Distance: 0.5 mi
Schools provided by the listing agent
- Elementary: Ofallon Dist 90
- Middle: Ofallon Dist 90
- High: Ofallon
Source: MARIS. This data may not be complete. We recommend contacting the local school district to confirm school assignments for this home.
Get a cash offer in 3 minutes
Find out how much your home could sell for in as little as 3 minutes with a no-obligation cash offer.
Estimated market value
$120,900
Get a cash offer in 3 minutes
Find out how much your home could sell for in as little as 3 minutes with a no-obligation cash offer.
Estimated market value
$120,900
- Illinois
- Saint Clair County
- O Fallon
- 62269
- 218 Shoreline Dr Apartment 6
Nearby cities
Nearby zip codes
Other O Fallon Topics
