Price Improvement & Seller is offering $3000 in closing/prepaids. Beautiful DSLD Home in Parc Evangeline - Located in Flood Zone "X" Welcome home to this stunning 3-bedroom, 2-bath DSLD-built residence located in the desirable Parc Evangeline community, tucked quietly behind Covenant Church. This well-maintained home offers an open-concept floor plan and a long list of upgrades designed for comfort, convenience, and modern living. The inviting front exterior showcases attractive landscaping, adding to the home’s curb appeal. A double-car garage with an automatic door and remote provides secure and convenient parking. Inside, the home is wired with Cat6 Ethernet cabling, making it perfect for remote work, streaming, and smart-home features. Step into a bright and airy interior highlighted by luxury vinyl plank flooring throughout, custom window blinds, and stylish recessed lighting. The chef-inspired kitchen features quartz countertops, stainless steel gas appliances, a large quartz-topped island, and a spacious walk-in pantry—ideal for cooking, entertaining, and everyday living. This open floor plan still offers privacy, with the primary suite boasting a spacious en-suite bathroom, double walk-in closets, a relaxing garden tub, separate shower, and a double vanity. Ceiling fans, smoke and carbon monoxide detectors, and energy-efficient upgrades—including a tankless water heater, Low-E tilt windows, and a post-tension slab—ensure comfort and peace of mind. Step outside to enjoy a covered rear patio overlooking the fully fenced-in backyard, complete with a privacy wooden fence and an 8’ x 12’ storage shed for tools, hobbies, or additional storage. A Wi-Fi controlled sprinkler system keeps the lawn looking its best year-round. This energy-efficient home blends style, functionality, and modern upgrades throughout—offering exceptional value in a sought-after location. With so many features and thoughtful details, this home is truly move-in ready and full of charm.
Sold
Price Unknown
218 Sophie Dr, Houma, LA 70364
3beds
1,635sqft
Single Family Residence, Residential
Built in 2022
5,998 Square Feet Lot
$253,100 Zestimate®
$--/sqft
$2,023 Estimated rent
Home value
$253,100
Estimated sales range
Not available
$2,023/mo
Zestimate® history
Owner options
List your home for rent
$2,023/mo
Rent Zestimate®
Find your next renter with Zillow Rental Manager. Plus, with online applications, you can quickly screen prospective tenants – for free.
$2,023/mo
Rent Zestimate®
Refinance and save
$110/mo
Est. payment
Refinancing to a lower rate could help reduce your monthly payments and save thousands over the life of the loan.
$110/mo
Est. payment
Explore your selling options
Work with a Zillow partner agent
Leverage their expertise and Zillow's premium Showcase listings to get your home seen by more buyers.
Get startedList with your own agent
Get your home in front of millions of buyers by listing it on Zillow.
Learn how to do itSell it yourself
Take full control of how buyers see your home on Zillow by listing For Sale by Owner (FSBO).
List your homeWhat's special
Attractive landscapingOpen floor planFully fenced-in backyardDouble walk-in closetsSeparate showerCovered rear patioRelaxing garden tub
Zillow last checked:
Listing updated:
Listed by:
David W. DiSalvo,
Gulf Coast Real Estate, LLC
Bought with:
Lexi Neil, 995713937
KELLER WILLIAMS REALTY BAYOU P
Source: ROAM MLS,MLS#: 2025021111
Facts & features
Interior
Bedrooms & bathrooms
- Bedrooms: 3
- Bathrooms: 2
- Full bathrooms: 2
Rooms
- Room types: Bedroom, Primary Bedroom, Kitchen, Living Room
Primary bedroom
- Features: En Suite Bath, Ceiling 9ft Plus, Ceiling Fan(s), Walk-In Closet(s), Master Downstairs
- Level: First
- Area: 182
- Dimensions: 13 x 14
Bedroom 1
- Level: First
- Area: 110
- Dimensions: 11 x 10
Bedroom 2
- Level: First
- Area: 110
- Dimensions: 11 x 10
Kitchen
- Features: Stone Counters, Kitchen Island, Pantry, Cabinets Factory Built
- Level: First
- Area: 144
- Dimensions: 9 x 16
Living room
- Level: First
- Area: 272
- Dimensions: 16 x 17
Heating
- Central, Gas Heat
Cooling
- Central Air, Ceiling Fan(s)
Appliances
- Included: Gas Cooktop, Dishwasher, Microwave, Tankless Water Heater
- Laundry: Electric Dryer Hookup, Washer Hookup, Inside, Washer/Dryer Hookups
Features
- Eat-in Kitchen, Ceiling 9'+, Ceiling Varied Heights, Crown Molding
- Flooring: Tile
- Windows: Screens, Window Treatments
- Attic: Attic Access,Storage,Walk-up
Interior area
- Total structure area: 2,282
- Total interior livable area: 1,635 sqft
Property
Parking
- Total spaces: 3
- Parking features: 3 Cars Park, Attached, Covered, Garage, Concrete, Driveway, Garage Door Opener
- Has attached garage: Yes
Features
- Stories: 1
- Patio & porch: Covered, Porch, Patio
- Exterior features: Lighting, Sprinkler System
- Fencing: Wood
Lot
- Size: 5,998 Square Feet
- Dimensions: 50 x 120
- Features: Rectangular Lot, Landscaped
Details
- Additional structures: Storage
- Parcel number: 71846
- Special conditions: Standard
Construction
Type & style
- Home type: SingleFamily
- Architectural style: Other
- Property subtype: Single Family Residence, Residential
Materials
- Vinyl Siding, Brick
- Foundation: Slab
- Roof: Shingle
Condition
- New construction: No
- Year built: 2022
Details
- Builder name: Dsld, LLC
Utilities & green energy
- Gas: Atmos
- Sewer: Public Sewer
- Water: Public
- Utilities for property: Cable Connected
Community & HOA
Community
- Features: Sidewalks
- Security: Security System, Smoke Detector(s)
- Subdivision: Parc Evangeline
HOA
- Has HOA: Yes
- Services included: See Remarks
- HOA fee: $110 annually
Location
- Region: Houma
Financial & listing details
- Tax assessed value: $229,500
- Annual tax amount: $2,203
- Date on market: 11/18/2025
- Listing terms: Conventional,FHA,FMHA/Rural Dev,VA Loan
Price history
| Date | Event | Price |
|---|---|---|
| 4/6/2026 | Sold | -- |
Source:  ROAM MLS #2025021111 Report a problem ROAM MLS #2025021111 Report a problem | ||
| 3/18/2026 | Pending sale | $259,500$159/sqft |
Source: ROAM MLS #2025021111 Report a problem | ||
| 2/22/2026 | Price change | $259,500-2.1%$159/sqft |
Source: ROAM MLS #2025021111 Report a problem | ||
| 11/18/2025 | Listed for sale | $265,000+1.3%$162/sqft |
Source: ROAM MLS #2025021111 Report a problem | ||
| 12/20/2022 | Sold | -- |
Source: ROAM MLS #167079 Report a problem | ||
| 10/19/2022 | Pending sale | $261,625$160/sqft |
Source:  Bayou MLS #167079 Report a problem Bayou MLS #167079 Report a problem | ||
Public tax history
| Year | Property taxes | Tax assessment |
|---|---|---|
| 2025 | $2,203 -5.1% | $22,950 |
| 2024 | $2,320 +6.4% | $22,950 |
| 2023 | $2,181 +644.4% | $22,950 +654.9% |
| 2022 | $293 | $3,040 |
Find assessor info on the county website
Neighborhood: 70364
Nearby homes
- $241,700-- bd-- ba1.6k sqft210 Sophie Dr, Houma, LA 70364Off Market
- $--3 bd2 ba1.7k sqft163 Marie Claire Dr, Houma, LA 70364Sold

- $260,200-- bd-- ba1.8k sqft206 Sophie Dr, Houma, LA 70364Off Market
- $--3 bd2 ba1.6k sqft230 Sophie Dr, Houma, LA 70364Sold
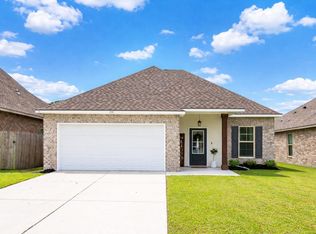
- $263,100-- bd-- ba1.8k sqft219 Sophie Dr, Houma, LA 70364Off Market
- $240,700-- bd-- ba1.6k sqft211 Sophie Dr, Houma, LA 70364Off Market
- $261,000-- bd-- ba1.8k sqft223 Sophie Dr, Houma, LA 70364Off Market
- $--3 bd2 ba1.7k sqft175 Marie Claire Dr, Houma, LA 70364Sold
Nearby schools
GreatSchools rating
- 9/10Oakshire Elementary SchoolGrades: PK-6Distance: 1.2 mi
- 5/10Evergreen Junior High SchoolGrades: 7-8Distance: 0.6 mi
- 7/10H. L. Bourgeois High SchoolGrades: 9-12Distance: 1 mi
Schools provided by the listing agent
- District: Terrebonne Parish
Source: ROAM MLS. This data may not be complete. We recommend contacting the local school district to confirm school assignments for this home.
- Louisiana
- Terrebonne Parish
- Gray
- 70364
- 218 Sophie Dr
Nearby cities
Nearby zip codes
Other Gray Topics
