Skip main navigation
Sold for $870,000
  • $870,000

    218 Southridge Dr, Elgin, SC 29045

    5beds
    5,000sqft
    SingleFamily
    Built in 2018
    0.57 Acres Lot
    $971,400 Zestimate®
    $174/sqft
    $3,953 Estimated rent

    Home value

    $971,400

    $923,000 - $1.03M

    $3,953/mo

    Zestimate® history
    Loading
    Loading...

    Owner options

    List your home for rent

    $3,953/mo

    Rent Zestimate®

    Find your next renter with Zillow Rental Manager. Plus, with online applications, you can quickly screen prospective tenants – for free.

    Learn more

    $3,953/mo

    Rent Zestimate®

    Refinance and save

    $5,163/mo

    Est. payment

    Refinancing to a lower rate could help reduce your monthly payments and save thousands over the life of the loan.

    See today's rates

    $5,163/mo

    Est. payment

    Explore your selling options

    Work with a Zillow partner agent

    Leverage their expertise and Zillow's premium Showcase listings to get your home seen by more buyers.

    Get started

    List with your own agent

    Get your home in front of millions of buyers by listing it on Zillow.

    Learn how to do it

    Sell it yourself

    Take full control of how buyers see your home on Zillow by listing For Sale by Owner (FSBO).

    List your home

    What's special

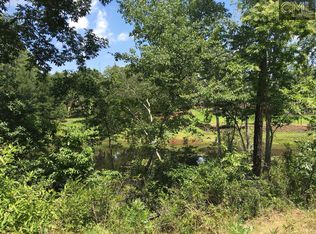
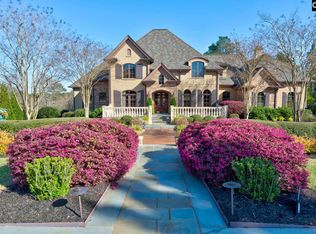
    This home is SOLD, BUT WE CAN BUILD YOU ANOTHER! New Custom Home by Executive Construction Homes, LLC - High-end Certified Master Builder - Exclusive Gated Neighborhood of Custom Homes - Southridge in Woodcreek Farms. Loaded with architectural detail, you will feel the luxury the moment you enter the foyer. Built for entertaining, this sprawling open floor plan provides amazing connection to the outdoors with its expansive windows across the back and the beautiful view of the pond and trees. Architectural detail includes dramatic 13' deep coffered ceiling, tray ceilings and much more. Chef's Kitchen will impress with custom cabinets & ENORMOUS Island. Owners' and 2nd Suite are on Main floor - a highly desired feature. The Luxury Owner's Suite features trey ceilings, a custom closet with built-ins, large bath including separate tub & spa shower with glass enclosure & multiple shower heads & body sprays. Also featured are 2 family rooms, one on each level each with a fireplace, allowing adults and children to each have their own space when desired and the lower family room would make a great game room or theater room. There is also a kitchenette off the family room downstairs. The lower level also has 3 bedrooms, each with direct access to a bath, double vanities & walk-in closets. Along with the finished space in the basement is another 550sf +/- of unfinished space on the lower level would make a great wine cellar or could even be a theater room if desired since there are no windows and acoustics would be amazing. Resort Style Neighborhood. Are we missing anything? Call today to customize your options!

    Facts & features

    Interior

    Bedrooms & bathrooms
    • Bedrooms: 5
    • Bathrooms: 5
    • Full bathrooms: 4
    • 1/2 bathrooms: 1
    Heating
    • Forced air, Electric, Gas
    Cooling
    • Central
    Appliances
    • Included: Dishwasher, Dryer, Garbage disposal, Microwave, Range / Oven, Refrigerator, Washer
    Features
    • Flooring: Tile, Carpet, Concrete, Hardwood
    • Basement: Finished
    • Has fireplace: Yes
    Interior area
    • Total interior livable area: 5,000 sqft

    Property

    Parking
    • Total spaces: 3
    • Parking features: Garage - Attached
    Features
    • Exterior features: Brick
    • Has view: Yes
    • View description: Territorial, Water
    • Has water view: Yes
    • Water view: Water
    Lot
    • Size: 0.57 Acres
    Details
    • Parcel number: 288040132

    Construction

    Type & style
    • Home type: SingleFamily
    Materials
    • Foundation: Concrete Block
    • Roof: Asphalt
    Condition
    • New construction: No
    • Year built: 2018

    Community & neighborhood

    Location
    • Region: Elgin

    HOA & financial

    HOA
    • Has HOA: Yes
    • HOA fee: $67 monthly

    Other

    Other facts
    • Features: Eat-in Kitchen, Butlers Pantry, Granite Countertops, Center Island, Breakfast Bar
    • Features: Slab Foundation
    • Features: City Water, City
    • Features: 3 Car Garage
    • Features: Smoke Detector, Golf, Gated
    • Features: County Street, Golf Course
    • Features: 1/2 - 1 Acre
    • Features: New Construction
    • Features: Balcony / Lanai
    • Features: Association Fee
    • Features: Media Room / Home Theater

    Price history

    DateEventPrice
    8/22/2023Sold$870,000-2.8%$174/sqft
    Source: Public Record Report a problem
    7/25/2023Pending sale$895,000$179/sqft
    Source: Consolidated MLS #565429 Report a problem
    7/10/2023Contingent$895,000$179/sqft
    Source: Consolidated MLS #565429 Report a problem
    6/27/2023Listed for sale$895,000+35.4%$179/sqft
    Source: Consolidated MLS #565429 Report a problem
    3/14/2018Sold$661,200+1.7%$132/sqft
    Source: Public Record Report a problem
    11/7/2017Listed for sale$649,900+490.8%$130/sqft
    Source: Century 21 Vanguard #435737 Report a problem
    4/11/2017Sold$110,000$22/sqft
    Source: Public Record Report a problem

    Public tax history

    YearProperty taxesTax assessment
    2022$5,854 -2.6%$26,450
    2021$6,011 -4.3%$26,450
    2020$6,282 -0.6%$26,450
    2019$6,319 +1070.1%$26,450 +1102.3%
    2018$540 $2,200 -47.6%
    2017$540 -78.3%$4,200 +924.4%
    2016$2,486 +937.9%$410 -88.6%
    2015$240 -88.4%$3,600 -94%
    2014$2,063 +0.4%$60,000 +1566.7%
    2013$2,056 $3,600 -25.5%
    2012-- $4,830
    2011-- $4,830
    2010-- $4,830
    2009-- $4,830 +1078%
    2008-- $410
    2007-- $410
    2006-- $410
    2005-- $410 -90.2%
    2004-- $4,200

    Find assessor info on the county website

    Neighborhood: 29045

    Nearby schools

    GreatSchools rating
    Schools provided by the listing agent
    • Elementary: SUMMIT PARKWAY MIDDLE
    • Middle: Summit
    • High: SPRING VALLEY HI
    • District: RICHLAND 02

    Source: The MLS. This data may not be complete. We recommend contacting the local school district to confirm school assignments for this home.

    Get a cash offer in 3 minutes
    Find out how much your home could sell for in as little as 3 minutes with a no-obligation cash offer.
    Estimated market value
    $971,400
    Get a cash offer in 3 minutes
    Find out how much your home could sell for in as little as 3 minutes with a no-obligation cash offer.
    Estimated market value
    $971,400