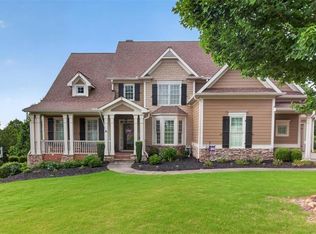
Spacious and beautifully designed, this 5-bedroom, 3.5-bath home offers a flexible floor plan ideal for both everyday living and entertaining. The main level features a formal dining room, an inviting eat-in kitchen, and a dedicated office/den perfect for work or quiet retreat. Enjoy outdoor living on the large front porch or the expansive back deck overlooking the property. A 2-car drive-under garage provides convenient parking and storage, while the detached 1-car garage includes a finished bonus room above — ideal for a studio, guest space, or hobby room. Located just minutes from both Canton and Jasper, this home combines comfort, convenience, and room to grow.
Active under contract
Price cut: $10K (7/7)
$539,000
218 Spearfish Dr, Canton, GA 30114
5beds
3,618sqft
Single Family Residence, Residential
Built in 2005
0.74 Acres Lot
$535,400 Zestimate®
$149/sqft
$27/mo HOA
What's special
Large front porchInviting eat-in kitchenFlexible floor planFormal dining room
- 94 days |
- 1,434 |
- 82 |
Zillow last checked:
Listing updated:
Listed by:
All Metro Team,
All Metro Realty, LLC 770-450-4112,
CHRISTINA A MITCHELL,
All Metro Realty, LLC
Source: FMLS GA,MLS#: 7755930
Facts & features
Interior
Bedrooms & bathrooms
- Bedrooms: 5
- Bathrooms: 4
- Full bathrooms: 3
- 1/2 bathrooms: 1
Rooms
- Room types: Den, Dining Room, Workshop
Primary bedroom
- Features: Split Bedroom Plan
- Level: Split Bedroom Plan
Bedroom
- Features: Split Bedroom Plan
Primary bathroom
- Features: Separate His/Hers, Separate Tub/Shower, Soaking Tub
Dining room
- Features: Separate Dining Room
Kitchen
- Features: Eat-in Kitchen, Kitchen Island, Pantry
Heating
- Central
Cooling
- Ceiling Fan(s), Central Air
Appliances
- Included: Dishwasher, Electric Range, Microwave
- Laundry: In Hall
Features
- Entrance Foyer, High Speed Internet, Walk-In Closet(s)
- Flooring: Carpet, Laminate
- Windows: Double Pane Windows
- Basement: Finished,Finished Bath,Full,Interior Entry,Walk-Out Access
- Number of fireplaces: 1
- Fireplace features: Family Room
- Common walls with other units/homes: No Common Walls
Interior area
- Total structure area: 3,618
- Total interior livable area: 3,618 sqft
Video & virtual tour
Property
Parking
- Total spaces: 3
- Parking features: Detached, Drive Under Main Level, Driveway, Garage
- Attached garage spaces: 3
- Has uncovered spaces: Yes
Accessibility
- Accessibility features: None
Features
- Levels: Two
- Stories: 2
- Patio & porch: Deck, Front Porch, Wrap Around
- Exterior features: Private Yard
- Pool features: None
- Spa features: None
- Fencing: Back Yard
- Has view: Yes
- View description: Rural
- Waterfront features: None
- Body of water: None
Lot
- Size: 0.74 Acres
- Dimensions: 7X40X42X275X125X236X90
- Features: Back Yard, Wooded
Details
- Additional structures: Workshop
- Parcel number: 13N05A 085
- Other equipment: None
- Horse amenities: None
Construction
Type & style
- Home type: SingleFamily
- Architectural style: Traditional
- Property subtype: Single Family Residence, Residential
Materials
- HardiPlank Type
- Foundation: Concrete Perimeter
- Roof: Composition
Condition
- Resale
- New construction: No
- Year built: 2005
Utilities & green energy
- Electric: 110 Volts
- Sewer: Septic Tank
- Water: Public
- Utilities for property: Cable Available, Electricity Available, Phone Available, Water Available
Green energy
- Energy efficient items: None
- Energy generation: None
Community & HOA
Community
- Features: Sidewalks
- Security: None
- Subdivision: Silver Creek
HOA
- Has HOA: Yes
- HOA fee: $320 annually
Location
- Region: Canton
Financial & listing details
- Price per square foot: $149/sqft
- Tax assessed value: $434,700
- Annual tax amount: $4,565
- Date on market: 4/19/2026
- Cumulative days on market: 94 days
- Listing terms: Conventional,FHA,VA Loan
- Electric utility on property: Yes
- Road surface type: Asphalt
Estimated market value
$535,400
$509,000 - $562,000
$3,303/mo
Price history
| Date | Event | Price |
|---|---|---|
| 7/7/2026 | Price change | $539,000-1.8%$149/sqft |
Source:  GAMLS #10737715 Report a problem GAMLS #10737715 Report a problem | ||
| 5/28/2026 | Price change | $549,000-1.9%$152/sqft |
Source: GAMLS #10737715 Report a problem | ||
| 5/15/2026 | Price change | $559,900-0.9%$155/sqft |
Source: GAMLS #10737715 Report a problem | ||
| 5/1/2026 | Price change | $564,900-0.9%$156/sqft |
Source:  FMLS GA #7755930 Report a problem FMLS GA #7755930 Report a problem | ||
| 4/21/2026 | Listed for sale | $569,900+27.2%$158/sqft |
Source: FMLS GA #7755930 Report a problem | ||
| 3/22/2024 | Sold | $448,000-2.6%$124/sqft |
Source: FMLS GA #7324767 Report a problem | ||
| 2/26/2024 | Pending sale | $460,000$127/sqft |
Source: GAMLS #10241606 Report a problem | ||
| 1/15/2024 | Listed for sale | $460,000+80.4%$127/sqft |
Source: FMLS GA #7324767 Report a problem | ||
| 5/23/2017 | Sold | $255,000-3.8%$70/sqft |
Source:  FMLS GA #5820379 Report a problem FMLS GA #5820379 Report a problem | ||
| 4/10/2017 | Pending sale | $265,000$73/sqft |
Source: Keller Williams - Atlanta - Roswell #5820379 Report a problem | ||
| 3/17/2017 | Listing removed | $1,850$1/sqft |
Source: KELLER WILLIAMS RLTY CONSULTANTS #5820365 Report a problem | ||
| 3/17/2017 | Price change | $1,850+4.2%$1/sqft |
Source: KELLER WILLIAMS RLTY CONSULTANTS #5820365 Report a problem | ||
| 3/17/2017 | Listed for sale | $265,000-3.6%$73/sqft |
Source: KELLER WILLIAMS RLTY CONSULTANTS #5820379 Report a problem | ||
| 8/1/2015 | Listing removed | $275,000$76/sqft |
Source: Keller Williams - Atlanta - Roswell #5537144 Report a problem | ||
| 5/28/2015 | Price change | $275,000-4.8%$76/sqft |
Source: Keller Williams - Atlanta - Roswell #5537144 Report a problem | ||
| 5/9/2015 | Listed for sale | $289,000+8.6%$80/sqft |
Source: KELLER WILLIAMS REALTY CONSUL #07451307 Report a problem | ||
| 4/22/2013 | Listed for rent | $1,775 |
Source: RE/MAX Town and Country #5137169 Report a problem | ||
| 9/13/2006 | Sold | $266,000$74/sqft |
Source: Public Record Report a problem | ||
Public tax history
| Year | Property taxes | Tax assessment |
|---|---|---|
| 2025 | $4,565 +292.7% | $173,880 +1% |
| 2024 | $1,162 -24.5% | $172,080 -5.6% |
| 2023 | $1,539 +80.5% | $182,280 +28.5% |
| 2022 | $853 +102.3% | $141,800 +19.1% |
| 2021 | $421 -86.6% | $119,080 +0.2% |
| 2020 | $3,142 +6.7% | $118,800 +7.8% |
| 2019 | $2,943 +7% | $110,240 -56.5% |
| 2018 | $2,752 +11% | $253,500 +17.8% |
| 2017 | $2,480 -1.3% | $215,200 -0.2% |
| 2016 | $2,512 | $215,700 +3.9% |
| 2015 | $2,512 +11.7% | $207,600 +8.8% |
| 2014 | $2,248 +7.2% | $190,800 +9% |
| 2013 | $2,096 -1.4% | $175,000 -1.1% |
| 2012 | $2,126 -2.4% | $176,900 -5% |
| 2011 | $2,179 -4.9% | $186,300 +130.9% |
| 2010 | $2,291 +3.3% | $80,680 -2.5% |
| 2009 | $2,218 -8.2% | $82,760 -10.2% |
| 2008 | $2,417 -1% | $92,160 -0.9% |
| 2007 | $2,441 +98.4% | $93,000 +100.3% |
| 2006 | $1,231 | $46,440 |
Find assessor info on the county website
Monthly payment
Est. payment
Payment breakdown
Explore the cost of this home by adjusting the details. Changes won't be saved.Climate risks
Neighborhood: 30114
Nearby schools
GreatSchools rating
- 6/10R. M. Moore Elementary SchoolGrades: PK-5Distance: 2.5 mi
- 6/10Teasley Middle SchoolGrades: 6-8Distance: 7.5 mi
- 5/10Cherokee High SchoolGrades: 9-12Distance: 9.3 mi
Schools provided by the listing agent
- Elementary: R. M. Moore
- Middle: Teasley
- High: Cherokee
Source: FMLS GA. This data may not be complete. We recommend contacting the local school district to confirm school assignments for this home.
- $449,2003 bd3 ba2.8k sqft220 Spearfish Dr, Canton, GA 30114Off Market

- $474,0007 bd4 ba3.8k sqft216 Spearfish Dr, Canton, GA 30114Sold

- $525,4004 bd3 ba2.4k sqft222 Spearfish Dr, Canton, GA 30114Off Market
- $6,600-- bd-- ba-- sqft214 Spearfish Dr, Canton, GA 30114Off Market
- $523,7005 bd4 ba4k sqft219 Spearfish Dr, Canton, GA 30114Off Market
- $460,1004 bd3 ba2.4k sqft315 Winnipeg Ct, Canton, GA 30114Off Market
- $552,3003 bd3 ba3.3k sqft221 Spearfish Dr, Canton, GA 30114Off Market
- $441,7004 bd3 ba2.4k sqft212 Spearfish Dr, Canton, GA 30114Off Market
A local agent can set up tours, give advice and negotiate with sellers.
Similar homes
- $625,0004 bd4 ba3.6k sqft302 Mill Rdg, Canton, GA 30114For Sale

 MLS ID #7804719, Maria Sims Group, Keller Williams Realty Partners. FMLS GA
 - $595,0005 bd4 ba3.3k sqft982 Bridge Mill Ave, Canton, GA 30114Active

 MLS ID #10802123, Amy L Holt, Greystone Real Estate, LLC. GAMLS
 - $628,0004 bd4 ba2.9k sqft214 Montana Way, Canton, GA 30114For Sale
 MLS ID #7783288, STEPHANIE L MCCARTY, Berkshire Hathaway HomeServices Georgia Properties. FMLS GA
 - $749,0005 bd5 ba3.6k sqft408 Parkbrook Way, Canton, GA 30114For Sale
 MLS ID #7797442, Clint Weatherby, ERA Sunrise Realty. FMLS GA
 - $615,0004 bd3 ba3.7k sqft127 Woodbury Ln, Canton, GA 30114For SaleMLS ID #7761156, Jennifer Re, RB Realty. FMLS GA
- $610,0004 bd3 ba2.5k sqft211 Montana Way, Canton, GA 30114For SaleMLS ID #7696523, KAREN LANCE, BHGRE Metro Brokers. FMLS GA
- $585,0004 bd3 ba3k sqft979 Bishop Rd, Ball Ground, GA 30107For SaleMLS ID #7798152, Kad Mendoza, Mendoza Realty, LLC. FMLS GA
- $700,0004 bd3 ba3.3k sqft2151 Holly Brook Ln, Canton, GA 30114For SaleMLS ID #7801657, Allycia Dreyer, Berkshire Hathaway HomeServices Georgia Properties. FMLS GA
- $675,0004 bd4 ba5.1k sqft100 Copper Hills Dr, Canton, GA 30114For SaleMLS ID #7797768, Ceairra Funk, Atlanta Communities. FMLS GA
- $469,0004 bd3 ba2.5k sqft106 Eagle Ridge Dr, Canton, GA 30114For SaleMLS ID #7761674, Shelbie Lorkowski, Southern Classic Realtors. FMLS GA
- $649,9005 bd4 ba4.3k sqft513 Black Canyon Park, Canton, GA 30114For SaleMLS ID #7779904, Jennifer Hughes, Atlanta Communities. FMLS GA
- $715,0005 bd4 ba3.5k sqft160 Carmel Ridge Rd, Canton, GA 30114For SaleMLS ID #7778675, The Mooney Group, The Rezerve, LLC. FMLS GA
- $540,0005 bd4 ba3.5k sqft225 Colonial Dr, Woodstock, GA 30189For SaleMLS ID #7793832, Amy Holt, Greystone Real Estate, LLC. FMLS GA
- $415,0005 bd2 ba2.2k sqft402 Eileen Cir, Canton, GA 30114For SaleMLS ID #7787027, Kristin Schmidt, Orchard Brokerage LLC. FMLS GA
- $650,0004 bd4 ba2.5k sqft133 Sweetwater Creek Trl, Canton, GA 30114For SaleMLS ID #7726558, CATHY A MEDER, RE/MAX Pure. FMLS GA
- $650,0005 bd4 ba4.3k sqft1125 Blankets Creek Dr, Canton, GA 30114For SaleMLS ID #7784863, LINDSAY TUBBS, Atlanta Communities. FMLS GA
- $635,0004 bd3 ba3k sqft285 Hidden Branches Trl, Canton, GA 30115For SaleMLS ID #7796188, KAREN LANCE, BHGRE Metro Brokers. FMLS GA
- $525,0004 bd5 ba4k sqft1121 Woodland Trce, Jasper, GA 30143For SaleMLS ID #7787834, Margot Weatherford, EXP Realty, LLC.. FMLS GA
- $679,0004 bd4 ba4k sqft520 Waterside Ct, Canton, GA 30114For SaleMLS ID #7770401, Scott Davenport, 1% Lists Greater Atlanta. FMLS GA
- $485,0003 bd3 ba2.4k sqft201 Providence Ln, Canton, GA 30114For SaleMLS ID #7754324, ANGELA GENTRY, Atlanta Communities. FMLS GA
