WELCOME TO 218 SPECTACULAR BID DRIVE – WHERE LUXURY LIVING MEETS RESORT-STYLE AMENITIES IN THE PRESTIGIOUS GATED COMMUNITY OF BULLE This architecturally striking home is filled with high-end finishes and thoughtful design, featuring soaring ceilings, dramatic columns, gleaming hardwood floors, clerestory and transom windows, and elegant touches throughout. A grand layout offers comfort, versatility, and visual appeal for every lifestyle. Step inside to discover freshly painted interiors (2025), brand new carpet (2025), and beautifully refinished garage and basement concrete floors. The main level boasts a spacious primary suite with tray ceiling, walk-in closet, and luxurious ensuite bath, along with a secondary ensuite bedroom. Entertain effortlessly in the vaulted-ceiling kitchen and family room, featuring a wrap-around center island, breakfast bar, walk-in pantry, and gas cooking. Plantation shutters accent bay windows for added style and privacy. Upstairs, you'll find a loft, an additional bedroom, full bath, and a finished bonus room ideal for playroom, guests or a home office. The expansive finished lower level includes a recreation room, game area, full wet bar and back bar, and a gracious double walk-up access to the rear yard—perfect for gatherings and entertainment. Major systems have been upgraded for peace of mind, including a new hot water heater (2022) and new HVAC system (2022). BULLE ROCK – A LIFESTYLE LIKE NO OTHER Living in Bulle Rock means enjoying world-class amenities every day. The Residents’ Club is a vibrant hub offering a grand ballroom, lounge with fireplace, piano and library, conference and card rooms, sunroom, café, and fully equipped kitchen. Stay active with a state-of-the-art fitness center, weight room, group exercise and spin rooms, indoor and outdoor pools, and sauna and steam rooms. Sports lovers will appreciate the tennis/pickleball courts, bocce, and shuffleboard. A full-time Lifestyle Director organizes 40+ clubs and engaging events, from themed parties and happy hours to classes and charitable activities. Professionally managed security teams, mobile patrol, and gate attendants provide 24/7 peace of mind. Landscape maintenance, snow removal, and trash collection are also included for a truly carefree lifestyle. Enjoy 15 miles of walking trails, a playground for little ones, and close proximity to the renowned Bulle Rock Golf Course. DON’T MISS YOUR CHANCE TO OWN THIS BEAUTIFUL-LIKE NEW HOME IN ONE OF MARYLAND’S PREMIER RESORT-STYLE COMMUNITIES. LIVE LIKE YOU'RE ON VACATION—EVERY DAY.
Sold for $530,000
$530,000
218 Spectacular Bid Dr, Havre De Grace, MD 21078
3beds
3,048sqft
Single Family Residence
Built in 2006
8,154 Square Feet Lot
$538,200 Zestimate®
$174/sqft
$2,909 Estimated rent
Home value
$538,200
$501,000 - $581,000
$2,909/mo
Zestimate® history
Owner options
List your home for rent
$2,909/mo
Rent Zestimate®
Find your next renter with Zillow Rental Manager. Plus, with online applications, you can quickly screen prospective tenants – for free.
$2,909/mo
Rent Zestimate®
Refinance and save
$3,619/mo
Est. payment
Refinancing to a lower rate could help reduce your monthly payments and save thousands over the life of the loan.
$3,619/mo
Est. payment
Explore your selling options
Work with a Zillow partner agent
Leverage their expertise and Zillow's premium Showcase listings to get your home seen by more buyers.
Get startedList with your own agent
Get your home in front of millions of buyers by listing it on Zillow.
Learn how to do itSell it yourself
Take full control of how buyers see your home on Zillow by listing For Sale by Owner (FSBO).
List your homeWhat's special
Zillow last checked:
Listing updated:
Listed by:
Creig Northrop 410-531-0321,
Northrop Realty
Bought with:
Cecil Hill, 92080
Coldwell Banker Realty
Source: Bright MLS,MLS#: MDHR2045648
Facts & features
Interior
Bedrooms & bathrooms
- Bedrooms: 3
- Bathrooms: 3
- Full bathrooms: 3
- Main level bathrooms: 2
- Main level bedrooms: 2
Rooms
- Room types: Dining Room, Primary Bedroom, Sitting Room, Bedroom 2, Bedroom 3, Kitchen, Game Room, Foyer, Great Room, Laundry, Loft, Recreation Room, Storage Room, Bonus Room, Primary Bathroom
Primary bedroom
- Features: Ceiling Fan(s), Crown Molding, Flooring - Carpet, Lighting - Ceiling, Primary Bedroom - Sitting Area, Walk-In Closet(s)
- Level: Main
- Area: 240 Square Feet
- Dimensions: 16 x 15
Bedroom 2
- Features: Chair Rail, Attached Bathroom, Flooring - HardWood, Crown Molding, Walk-In Closet(s)
- Level: Main
- Area: 120 Square Feet
- Dimensions: 12 x 10
Bedroom 3
- Features: Flooring - Carpet
- Level: Upper
- Area: 143 Square Feet
- Dimensions: 13 x 11
Primary bathroom
- Features: Flooring - Ceramic Tile, Granite Counters
- Level: Main
- Area: 130 Square Feet
- Dimensions: 13 x 10
Bonus room
- Features: Flooring - Carpet, Lighting - Ceiling
- Level: Upper
- Area: 220 Square Feet
- Dimensions: 20 x 11
Dining room
- Features: Cathedral/Vaulted Ceiling, Chair Rail, Crown Molding, Dining Area, Flooring - HardWood, Formal Dining Room
- Level: Main
- Area: 168 Square Feet
- Dimensions: 12 x 14
Foyer
- Features: Cathedral/Vaulted Ceiling, Crown Molding, Flooring - HardWood
- Level: Main
- Area: 84 Square Feet
- Dimensions: 14 x 6
Game room
- Features: Basement - Finished, Flooring - Carpet, Recessed Lighting, Wet Bar
- Level: Lower
- Area: 400 Square Feet
- Dimensions: 20 x 20
Great room
- Features: Cathedral/Vaulted Ceiling, Flooring - HardWood
- Level: Main
- Area: 440 Square Feet
- Dimensions: 20 x 22
Kitchen
- Features: Breakfast Bar, Cathedral/Vaulted Ceiling, Granite Counters, Double Sink, Flooring - HardWood, Kitchen - Gas Cooking, Recessed Lighting, Pantry
- Level: Main
- Area: 228 Square Feet
- Dimensions: 19 x 12
Laundry
- Features: Flooring - Ceramic Tile
- Level: Main
- Area: 42 Square Feet
- Dimensions: 7 x 6
Loft
- Features: Flooring - Carpet, Ceiling Fan(s), Lighting - Ceiling, Attic - Access Panel
- Level: Upper
- Area: 176 Square Feet
- Dimensions: 16 x 11
Recreation room
- Features: Flooring - Carpet, Wet Bar
- Level: Lower
- Area: 713 Square Feet
- Dimensions: 31 x 23
Sitting room
- Features: Flooring - Carpet
- Level: Main
- Area: 105 Square Feet
- Dimensions: 15 x 7
Storage room
- Features: Flooring - Concrete
- Level: Lower
- Area: 435 Square Feet
- Dimensions: 15 x 29
Storage room
- Features: Flooring - Concrete
- Level: Lower
- Area: 308 Square Feet
- Dimensions: 22 x 14
Heating
- Forced Air, Natural Gas
Cooling
- Central Air, Ceiling Fan(s), Electric
Appliances
- Included: Microwave, Dishwasher, Disposal, Dryer, Ice Maker, Double Oven, Self Cleaning Oven, Oven, Refrigerator, Stainless Steel Appliance(s), Washer, Water Heater, Oven/Range - Gas, Cooktop, Gas Water Heater
- Laundry: Main Level, Washer In Unit, Dryer In Unit, Laundry Room
Features
- Bar, Breakfast Area, Entry Level Bedroom, Family Room Off Kitchen, Open Floorplan, Kitchen - Gourmet, Kitchen Island, Primary Bath(s), Pantry, Recessed Lighting, Soaking Tub, Upgraded Countertops, Walk-In Closet(s), 2nd Kitchen, Ceiling Fan(s), Bathroom - Stall Shower, Bathroom - Tub Shower, 9'+ Ceilings, 2 Story Ceilings, Dry Wall, High Ceilings, Tray Ceiling(s)
- Flooring: Hardwood, Carpet, Ceramic Tile, Wood
- Doors: Atrium, Six Panel, Sliding Glass
- Windows: Bay/Bow, Transom, Screens, Sliding, Vinyl Clad, Window Treatments
- Basement: Other
- Has fireplace: No
Interior area
- Total structure area: 4,696
- Total interior livable area: 3,048 sqft
- Finished area above ground: 2,348
- Finished area below ground: 700
Property
Parking
- Total spaces: 4
- Parking features: Garage Faces Front, Garage Door Opener, Inside Entrance, Asphalt, Attached, Driveway
- Attached garage spaces: 2
- Uncovered spaces: 2
- Details: Garage Sqft: 400
Accessibility
- Accessibility features: None
Features
- Levels: Three
- Stories: 3
- Exterior features: Sidewalks
- Pool features: Community
- Spa features: Community
- Has view: Yes
- View description: Garden, Scenic Vista, Trees/Woods
Lot
- Size: 8,154 Square Feet
- Features: Backs to Trees, Front Yard, Landscaped, Rear Yard
Details
- Additional structures: Above Grade, Below Grade
- Parcel number: 1306069398
- Zoning: R2
- Special conditions: Standard
Construction
Type & style
- Home type: SingleFamily
- Architectural style: Colonial
- Property subtype: Single Family Residence
Materials
- Brick, Vinyl Siding
- Foundation: Permanent
- Roof: Shingle
Condition
- Excellent
- New construction: No
- Year built: 2006
- Major remodel year: 2025
Details
- Builder name: NV Homes
Utilities & green energy
- Sewer: Public Sewer
- Water: Public
Community & HOA
Community
- Features: Pool
- Security: Resident Manager, Security Gate, Smoke Detector(s)
- Subdivision: Bulle Rock
HOA
- Has HOA: Yes
- Amenities included: Bike Trail, Billiard Room, Clubhouse, Common Grounds, Community Center, Fitness Center, Game Room, Gated, Golf Course Membership Available, Jogging Path, Indoor Pool, Pool, Putting Green, Recreation Facilities, Security, Tennis Court(s), Tot Lots/Playground, Dining Rooms, Meeting Room
- Services included: Common Area Maintenance, Maintenance Grounds, Management, Pool(s), Recreation Facility, Road Maintenance, Security, Snow Removal, Trash, Health Club, Lawn Care Front
- HOA fee: $382 monthly
Location
- Region: Havre De Grace
- Municipality: Havre de Grace
Financial & listing details
- Price per square foot: $174/sqft
- Tax assessed value: $438,333
- Annual tax amount: $5,981
- Date on market: 8/7/2025
- Listing agreement: Exclusive Right To Sell
- Ownership: Fee Simple
Price history
| Date | Event | Price |
|---|---|---|
| 10/15/2025 | Sold | $530,000-3.6%$174/sqft |
Source:  Bright MLS #MDHR2045648 Report a problem Bright MLS #MDHR2045648 Report a problem | ||
| 9/23/2025 | Pending sale | $550,000$180/sqft |
Source: Bright MLS #MDHR2045648 Report a problem | ||
| 9/9/2025 | Price change | $550,000-2.7%$180/sqft |
Source: Bright MLS #MDHR2045648 Report a problem | ||
| 8/24/2025 | Price change | $565,000-1.7%$185/sqft |
Source: Bright MLS #MDHR2045648 Report a problem | ||
| 8/7/2025 | Price change | $575,000+1.8%$189/sqft |
Source: Bright MLS #MDHR2045648 Report a problem | ||
| 9/23/2024 | Price change | $565,000-1.7%$185/sqft |
Source: Bright MLS #MDHR2034596 Report a problem | ||
| 9/6/2024 | Price change | $575,000-2.5%$189/sqft |
Source: Bright MLS #MDHR2034596 Report a problem | ||
| 8/16/2024 | Price change | $590,000+42.2%$194/sqft |
Source: Bright MLS #MDHR2034596 Report a problem | ||
| 3/15/2020 | Listing removed | $2,350$1/sqft |
Source: GW Jones and Associates #MDHR243018 Report a problem | ||
| 2/13/2020 | Price change | $415,000+41.2%$136/sqft |
Source: GW Jones and Associates #MDHR243016 Report a problem | ||
| 2/9/2020 | Price change | $2,350-4.1%$1/sqft |
Source: GW Jones and Associates #MDHR243018 Report a problem | ||
| 1/31/2020 | Listed for rent | $2,450$1/sqft |
Source: GW Jones and Associates #MDHR243018 Report a problem | ||
| 4/14/2014 | Sold | $294,000-49.2%$96/sqft |
Source: Public Record Report a problem | ||
| 12/21/2006 | Sold | $579,070+423.5%$190/sqft |
Source: Public Record Report a problem | ||
| 10/12/2006 | Sold | $110,616$36/sqft |
Source: Public Record Report a problem | ||
Public tax history
| Year | Property taxes | Tax assessment |
|---|---|---|
| 2025 | $4,179 -30.1% | $438,333 +11.3% |
| 2024 | $5,981 +2.2% | $393,900 +2.2% |
| 2023 | $5,853 +2.2% | $385,467 -2.1% |
| 2022 | $5,724 -1% | $393,900 +6.9% |
| 2021 | $5,781 +0.8% | $368,600 +0.9% |
| 2020 | $5,735 +1% | $365,133 -0.9% |
| 2019 | $5,681 +1% | $368,600 +2.9% |
| 2018 | $5,626 | $358,200 |
| 2017 | $5,626 | $358,200 +1.1% |
| 2016 | -- | $354,133 +0.6% |
| 2015 | -- | $352,100 |
| 2014 | $3,930 | $352,100 |
| 2013 | -- | $352,100 -10.5% |
| 2012 | -- | $393,400 |
| 2011 | -- | $393,400 |
| 2010 | -- | $393,400 -16% |
| 2009 | -- | $468,400 +12.6% |
| 2008 | -- | $416,132 +14.4% |
| 2007 | -- | $363,866 +802.7% |
| 2006 | -- | $40,310 |
Find assessor info on the county website
Neighborhood: 21078
Nearby homes
- $543,800-- bd2 ba2k sqft220 Spectacular Bid Dr, Havre De Grace, MD 21078Off Market
- $590,9004 bd4 ba2.1k sqft216 Spectacular Bid Dr, Havre De Grace, MD 21078Off Market
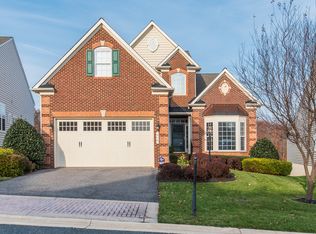
- $616,8004 bd4 ba3.7k sqft222 Spectacular Bid Dr, Havre De Grace, MD 21078Off Market
- $533,700-- bd2 ba2.2k sqft214 Spectacular Bid Dr, Havre De Grace, MD 21078Off Market
- $548,9004 bd4 ba2k sqft211 Spectacular Bid Dr, Havre De Grace, MD 21078Off Market
- $599,0005 bd4 ba3.5k sqft213 Spectacular Bid Dr, Havre De Grace, MD 21078Sold
- $565,0004 bd3 ba2.2k sqft212 Spectacular Bid Dr, Havre De Grace, MD 21078Off Market
- $643,0004 bd4 ba3.6k sqft224 Spectacular Bid Dr, Havre De Grace, MD 21078Off Market
Nearby schools
GreatSchools rating
- 6/10Havre De Grace Elementary SchoolGrades: PK-5Distance: 2 mi
- 5/10Havre De Grace Middle SchoolGrades: 6-8Distance: 1.7 mi
- 6/10Havre De Grace High SchoolGrades: 9-12Distance: 1.7 mi
Schools provided by the listing agent
- Elementary: Havre De Grace
- Middle: Havre De Grace
- High: Havre De Grace
- District: Harford County Public Schools
Source: Bright MLS. This data may not be complete. We recommend contacting the local school district to confirm school assignments for this home.
Get a cash offer in 3 minutes
Find out how much your home could sell for in as little as 3 minutes with a no-obligation cash offer.
Estimated market value
$538,200
Get a cash offer in 3 minutes
Find out how much your home could sell for in as little as 3 minutes with a no-obligation cash offer.
Estimated market value
$538,200
- Maryland
- Harford County
- Havre de Grace
- 21078
- 218 Spectacular Bid Dr
Nearby cities
Nearby zip codes
Other Havre de Grace Topics
