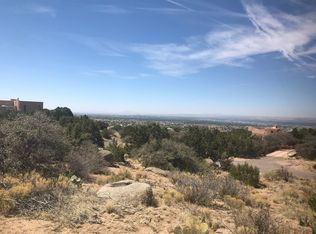

Experience luxury living in this one of a kind contemporary home in prestigious Sandia Heights, offering breathtaking city & mountain views. Great for entertaining & breathtaking sunrises/sunsets. Thoughtfully updated, this custom-designed home features an open floor plan, a luxurious primary suite with two private courtyards, a water feature, pool/hot tub, & Sandia Tram views. The detached casita includes a kitchenette, full bath, & fireplace, while the private office opens to a rooftop deck. Enjoy resort-style outdoor living with a built-in grill, kiva fireplace, and professionally landscaped grounds. Situated on a gated 0.73-acre lot with owned solar, EV charging capability, & 9 car garage spaces or a rec room. You do not want to miss your chance to view this home today!
36 days
|
1,249
|
50
|
Zillow last checked:
Listing updated:
Listed by:
NM Home Deals Inc.505-433-1636,
Keller Williams Realty505-271-8200
Source: SWMLS,MLS#: 1107255
Facts & features
Interior
Bedrooms & bathrooms
Bedrooms: 4
Bathrooms: 5
Full bathrooms: 3
3/4 bathrooms: 1
1/2 bathrooms: 1
Primary bedroom
Level: Main
Area: 368
Dimensions: 23 x 16
Bedroom 2
Level: Main
Area: 144
Dimensions: 12 x 12
Bedroom 3
Level: Main
Area: 150
Dimensions: 15 x 10
Bedroom 4
Level: Main
Area: 234
Dimensions: 18 x 13
Dining room
Level: Main
Area: 221
Dimensions: 17 x 13
Kitchen
Level: Main
Area: 323
Dimensions: 19 x 17
Living room
Level: Main
Area: 364
Dimensions: 26 x 14
Office
Level: Second
Area: 280
Dimensions: 20 x 14
Heating
Central, Forced Air, Multiple Heating Units
Cooling
Ductless, Refrigerated
Appliances
Included: Cooktop, Double Oven, Dryer, Dishwasher, Disposal, Microwave, Refrigerator, Range Hood, Water Softener Owned, Wine Cooler, Washer
Laundry: Electric Dryer Hookup
Features
Beamed Ceilings, Breakfast Bar, Breakfast Area, Dressing Area, Separate/Formal Dining Room, Dual Sinks, Entrance Foyer, Garden Tub/Roman Tub, Home Office, Kitchen Island, Main Level Primary, Separate Shower, Water Closet(s), Walk-In Closet(s)