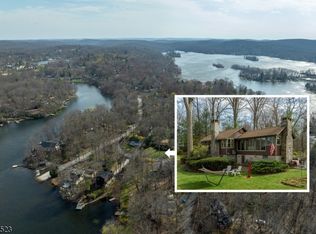
Charming investment opportunity in Highland Lakes, a private lake community in Vernon Township. Home is being sold strictly AS-IS, CASH ONLY, and as a SIGHT UNSEEN SALE. Property condition is completely unknown; no interior or exterior access is permitted. DRIVE-BY VIEWS FROM THE PUBLIC ROADWAY ONLY. Prior MLS information from 2003 describes a 2-bedroom, 1-bath home featuring a galley-style kitchen, living room with fireplace, utility room, and crawl space. Public tax records reflect an enclosed porch, open porch, deck, and shed. Located within the desirable Highland Lakes community, offering access to five lakes, seven beaches, a clubhouse, and recreational activities. Conveniently located near local shopping, dining, and outdoor recreation, with Warwick, NY just 15 minutes away. Buyers are responsible for any certifications that the state and/or township may require. Buyers must conduct their own due diligence and independently verify all property information, structural dimensions, utilities, and HLCC community fees/bylaws.
Active
Est. $260,900
218 SQUAM RD, Vernon Twp., NJ 07422
2beds
--sqft
Single Family Residence
Built in 1963
9,583 Square Feet Lot
$-- Zestimate®
$--/sqft
$120/mo HOA
What's special
Galley-style kitchenEnclosed porchOpen porchUtility room
- 12 days
- 753
- 26
Zillow last checked:
Listing updated:
Listed by:
Francesca Sinacori 908-303-4100,
New And Modern Group
Source: GSMLS,MLS#: 4051733
Facts & features
Interior
Bedrooms & bathrooms
- Bedrooms: 2
- Bathrooms: 1
- Full bathrooms: 1
Bedroom 1
- Level: First
- Area: 120
- Dimensions: 10 x 12
Bedroom 2
- Level: First
- Area: 110
- Dimensions: 10 x 11
Kitchen
- Features: Galley Type
- Level: First
- Area: 96
- Dimensions: 12 x 8
Living room
- Level: First
- Area: 187
- Dimensions: 11 x 17
Heating
- 1 Unit
Cooling
- 1 Unit
Appliances
- Included: See Remarks
Features
- Utility Room
- Basement: Yes,Crawl Space
- Number of fireplaces: 1
- Fireplace features: Living Room
Property
Parking
- Parking features: Crushed Stone
Features
- Patio & porch: Deck, Enclosed Porch(es)
Lot
- Size: 9,583 Square Feet
- Dimensions: .222 AC
Details
- Parcel number: 2822004590000000790000
- Zoning description: residential
Construction
Type & style
- Home type: SingleFamily
- Architectural style: Ranch,Cottage,Lakestyle
- Property subtype: Single Family Residence
Materials
- Wood Siding
- Roof: Asphalt Shingle
Condition
- Year built: 1963
Utilities & green energy
- Gas: Gas-Propane
- Sewer: Septic Tank
- Water: Well
- Utilities for property: Propane, Cable Available
Community & HOA
Community
- Application fee: $2,000
- Subdivision: Highland Lakes Cc
HOA
- Has HOA: Yes
- HOA fee: $1,440 annually
Location
- Region: Highland Lakes
Financial & listing details
- Tax assessed value: $250,400
- Annual tax amount: $5,871
- Date on market: 9/10/2026
- Ownership type: Fee Simple
Foreclosure details
Estimated market value
Not available
Estimated sales range
Not available
$2,015/mo
Price history
| Date | Event | Price |
|---|---|---|
| 9/10/2026 | Listed for sale | $260,900+67.4% |
Source:  GSMLS #4051733 Report a problem GSMLS #4051733 Report a problem | ||
| 11/12/2003 | Sold | $155,900+9.1% |
Source: Public Record Report a problem | ||
| 2/24/2003 | Sold | $142,900+110.1% |
Source: Public Record Report a problem | ||
| 12/13/2000 | Sold | $68,000 |
Source: Public Record Report a problem | ||
Public tax history
| Year | Property taxes | Tax assessment |
|---|---|---|
| 2025 | $5,872 +19.9% | $250,400 +24.8% |
| 2024 | $4,897 -3% | $200,600 +3% |
| 2023 | $5,049 +6.7% | $194,700 +16% |
| 2022 | $4,730 +3.7% | $167,800 +15.6% |
| 2021 | $4,560 +2.7% | $145,100 +3.9% |
| 2020 | $4,441 +4.6% | $139,700 -11.4% |
| 2019 | $4,244 +2.7% | $157,600 |
| 2018 | $4,131 +0.2% | $157,600 |
| 2017 | $4,124 +0.3% | $157,600 |
| 2016 | $4,110 -0.9% | $157,600 |
| 2015 | $4,148 +0.1% | $157,600 |
| 2014 | $4,143 -0.7% | $157,600 |
| 2013 | $4,173 +1.3% | $157,600 |
| 2012 | $4,120 +4.4% | $157,600 |
| 2011 | $3,948 +4.1% | $157,600 |
| 2010 | $3,793 +24.1% | $157,600 |
| 2009 | $3,057 | $157,600 +118% |
| 2008 | -- | $72,300 |
| 2007 | -- | $72,300 |
| 2006 | -- | $72,300 |
| 2005 | -- | $72,300 |
| 2004 | -- | $72,300 |
| 2003 | -- | $72,300 |
| 2002 | -- | $72,300 |
| 2001 | -- | $72,300 |
Find assessor info on the county website
Monthly payment
Climate risks
Neighborhood: Highland Lakes
Nearby schools
Schools provided by the listing agent
- Elementary: Walnut Rdg
- Middle: Lounsberry
- High: Vernon
Source: GSMLS. This data may not be complete. We recommend contacting the local school district to confirm school assignments for this home.
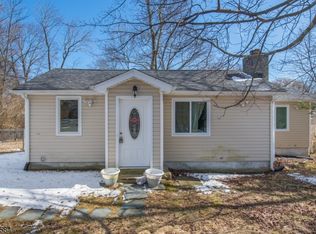
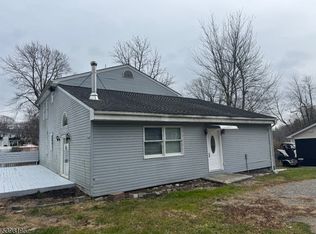
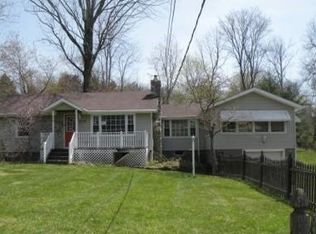
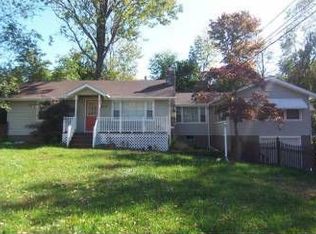
Similar homes
- $349,0003 bd1 ba1.4k sqft315 W Lake Shore Dr, Vernon Twp., NJ 07422For Sale
 MLS ID #4022738, Carly Ebers, Ridge & Valley Re Corp. GSMLS
 - $349,0002 bd1 ba-- sqft2217 Lakeside Drive West, Vernon Twp., NJ 07422For Sale
 MLS ID #4038384, Carly Ebers, Ridge & Valley Re Corp. GSMLS
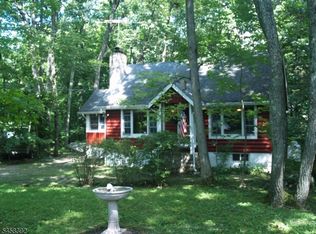
 - $375,0003 bd1 ba-- sqft5 Anawa Rd, Vernon Twp., NJ 07422For Sale
 MLS ID #4051670, Octavio J. Mendes, Keller Williams Mid-Town Direct. GSMLS
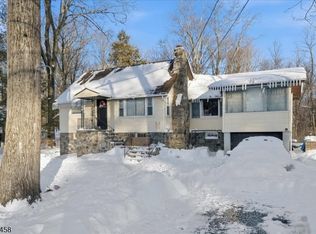
 - $299,0002 bd1 ba-- sqft407 Diggles Pl, Vernon Twp., NJ 07422For Sale
 MLS ID #4038815, Keren Gonen, Realty Executives Exceptional. GSMLS
