This fabulous home in Sunridge Community in Pikeville is ready for you. The house features a kitchen/ eat in area overlooking a deck, spacious backyard as well as a formal dining room and catherdral ceiling in the living room. Three bedrooms with the primary bedroom having a trey ceiling and the primary bathroom has a jetted tub. Two other bedrooms with well appointed closets. Hallway bathroom is a full bath as well. Laundry room is a separate room off of the kitchen. Sliding glass doors that lead out to the deck and fenced in backyard. Two car garage with storage rack built in.
Home interior has freshly been painted as well as new carpet. This home is move in ready and convenient to SJAFB, Goldsboro, Wilson, Johnston and Lenoir Counties!
Sold for $242,000
$242,000
218 Starcrest Drive, Pikeville, NC 27863
3beds
1,418sqft
Single Family Residence
Built in 2006
0.82 Acres Lot
$257,100 Zestimate®
$171/sqft
$1,507 Estimated rent
Home value
$257,100
$244,000 - $270,000
$1,507/mo
Zestimate® history
Owner options
List your home for rent
$1,507/mo
Rent Zestimate®
Find your next renter with Zillow Rental Manager. Plus, with online applications, you can quickly screen prospective tenants – for free.
$1,507/mo
Rent Zestimate®
Refinance and save
$1,547/mo
Est. payment
Refinancing to a lower rate could help reduce your monthly payments and save thousands over the life of the loan.
$1,547/mo
Est. payment
Explore your selling options
Work with a Zillow partner agent
Leverage their expertise and Zillow's premium Showcase listings to get your home seen by more buyers.
Get startedList with your own agent
Get your home in front of millions of buyers by listing it on Zillow.
Learn how to do itSell it yourself
Take full control of how buyers see your home on Zillow by listing For Sale by Owner (FSBO).
List your homeWhat's special
Separate roomLaundry roomSpacious backyardFabulous homeHallway bathroomNew carpetFormal dining room
Zillow last checked:
Listing updated:
Listed by:
Christy Humphrey 252-560-4590,
Down Home Realty And Property Management, LLC
Bought with:
Kerlyn Fiallos, 148263
RE/MAX Southland Realty II
Source: Hive MLS,MLS#: 100439330 Originating MLS: MLS of Goldsboro
Originating MLS: MLS of GoldsboroFacts & features
Interior
Bedrooms & bathrooms
- Bedrooms: 3
- Bathrooms: 2
- Full bathrooms: 2
Rooms
- Room types: Dining Room
Primary bedroom
- Level: Primary Living Area
Dining room
- Features: Formal
Heating
- Heat Pump, Electric
Cooling
- Central Air
Appliances
- Included: Electric Oven, Built-In Microwave, Refrigerator, Dishwasher
- Laundry: Dryer Hookup, Washer Hookup, Laundry Room
Features
- Master Downstairs, Walk-in Closet(s), Vaulted Ceiling(s), Tray Ceiling(s), Pantry, Blinds/Shades, Walk-In Closet(s)
- Flooring: Carpet, Laminate, Vinyl
- Windows: Storm Window(s)
- Basement: None
- Attic: Pull Down Stairs
Interior area
- Total structure area: 1,418
- Total interior livable area: 1,418 sqft
Property
Parking
- Total spaces: 2
- Parking features: Garage Faces Front, Garage Door Opener
Accessibility
- Accessibility features: None
Features
- Levels: One
- Stories: 1
- Patio & porch: Deck
- Pool features: None
- Fencing: Back Yard,Chain Link
- Waterfront features: None
Lot
- Size: 0.82 Acres
- Dimensions: 100 x 295 x 120 x 267
Details
- Parcel number: 3642531339 &3642436375
- Zoning: R/Ag
- Special conditions: Standard
Construction
Type & style
- Home type: SingleFamily
- Property subtype: Single Family Residence
Materials
- Brick, Vinyl Siding
- Foundation: Brick/Mortar, Crawl Space
- Roof: Shingle
Condition
- New construction: No
- Year built: 2006
Utilities & green energy
- Sewer: Septic Tank
- Water: Public
- Utilities for property: Water Available
Green energy
- Green verification: None
Community & HOA
Community
- Subdivision: Sunridge
HOA
- Has HOA: No
Location
- Region: Pikeville
Financial & listing details
- Price per square foot: $171/sqft
- Tax assessed value: $150,610
- Annual tax amount: $1,276
- Date on market: 10/6/2025
- Cumulative days on market: 11 days
- Listing agreement: Exclusive Right To Sell
- Listing terms: Cash,Conventional,FHA,VA Loan
- Road surface type: Paved
Price history
| Date | Event | Price |
|---|---|---|
| 5/29/2024 | Sold | $242,000$171/sqft |
Source:  Hive MLS #100439330 Report a problem Hive MLS #100439330 Report a problem | ||
| 5/1/2024 | Pending sale | $242,000$171/sqft |
Source: Hive MLS #100439330 Report a problem | ||
| 4/18/2024 | Listed for sale | $242,000+68.6%$171/sqft |
Source: Hive MLS #100439330 Report a problem | ||
| 7/28/2019 | Listing removed | $1,300$1/sqft |
Source: Dees & Tyndall Rental Agency Report a problem | ||
| 7/17/2019 | Listed for rent | $1,300$1/sqft |
Source: Dees & Tyndall Rental Agency Report a problem | ||
| 5/8/2015 | Sold | $143,500$101/sqft |
Source: Agent Provided Report a problem | ||
Public tax history
| Year | Property taxes | Tax assessment |
|---|---|---|
| 2025 | -- | -- |
| 2024 | -- | -- |
| 2023 | -- | -- |
| 2022 | -- | -- |
| 2021 | -- | -- |
| 2020 | -- | -- |
| 2019 | -- | -- |
| 2018 | -- | -- |
| 2017 | -- | -- |
| 2016 | -- | -- |
| 2015 | -- | -- |
| 2014 | -- | -- |
| 2013 | -- | -- |
| 2011 | -- | -- |
Find assessor info on the county website
Neighborhood: 27863
Nearby homes
- $242,0003 bd2 ba1.4k sqft218 Starcrest Dr, Pikeville, NC 27863Sold
- $233,2003 bd2 ba1.3k sqft220 Starcrest Dr, Pikeville, NC 27863Off Market
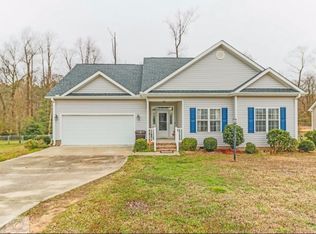
- $247,8003 bd2 ba1.3k sqft214 Starcrest Dr, Pikeville, NC 27863Off Market
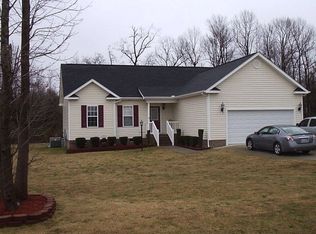
- $263,2003 bd2 ba1.4k sqft222 Starcrest Dr, Pikeville, NC 27863Off Market
- $226,500-- bd-- ba-- sqftStarcrest Dr, Pikeville, NC 27863Off Market
- $260,0003 bd2 ba1.4k sqft217 Starcrest Dr, Pikeville, NC 27863Off Market
- $217,6003 bd2 ba1.3k sqft215 Starcrest Dr, Pikeville, NC 27863Off Market
- $258,2003 bd2 ba1.5k sqft219 Starcrest Dr, Pikeville, NC 27863Off Market
Nearby schools
GreatSchools rating
- 4/10Northeast Elementary SchoolGrades: PK-5Distance: 4.2 mi
- 8/10Norwayne Middle SchoolGrades: 6-8Distance: 7.5 mi
- 5/10Charles B Aycock High SchoolGrades: 9-12Distance: 8.6 mi
Get a cash offer in 3 minutes
Find out how much your home could sell for in as little as 3 minutes with a no-obligation cash offer.
Estimated market value
$257,100
Get a cash offer in 3 minutes
Find out how much your home could sell for in as little as 3 minutes with a no-obligation cash offer.
Estimated market value
$257,100
- North Carolina
- Wayne County
- Pikeville
- 27863
- 218 Starcrest Drive
Nearby cities
Nearby zip codes
Other Pikeville Topics
