Skip main navigation
Sold
  • Price Unknown

    218 STARS AND STRIPES, Fischer, TX 78623

    3beds
    2,282sqft
    Single Family Residence
    Built in 2018
    1 Acres Lot
    $667,400 Zestimate®
    $--/sqft
    $2,917 Estimated rent

    Home value

    $667,400

    $634,000 - $701,000

    $2,917/mo

    Zestimate® history
    Loading
    Loading...

    Owner options

    List your home for rent

    $2,917/mo

    Rent Zestimate®

    Find your next renter with Zillow Rental Manager. Plus, with online applications, you can quickly screen prospective tenants – for free.

    Learn more

    $2,917/mo

    Rent Zestimate®

    Refinance and save

    $100/mo

    Est. payment

    Refinancing to a lower rate could help reduce your monthly payments and save thousands over the life of the loan.

    See today's rates

    $100/mo

    Est. payment

    Explore your selling options

    Work with a Zillow partner agent

    Leverage their expertise and Zillow's premium Showcase listings to get your home seen by more buyers.

    Get started

    List with your own agent

    Get your home in front of millions of buyers by listing it on Zillow.

    Learn how to do it

    Sell it yourself

    Take full control of how buyers see your home on Zillow by listing For Sale by Owner (FSBO).

    List your home

    What's special

    Soaring ceilingsNatural lightingOversized garageOverhead storageCustom built-in storageCustom window coveringsDedicated workspace
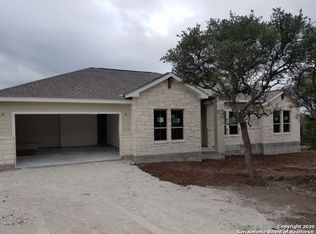
    Located in a gated community on an acre lot, this meticulously maintained modern hill country home has it all! The inviting front porch provides a relaxing breeze to enjoy the hill country views. Inside you will find an open floor plan, tile floors throughout, soaring ceilings and an abundance of natural lighting allowed in by the oversized picture windows. The floor to ceiling tiled gas fireplace provides a soothing focal point. The kitchen has a gas stove/oven combo and an electric oven allowing for multiple dishes to be cooked simultaneously. The island offers endless storage with both shelves and drawers on the front side. A serene master suite offers stunning views and a spa-like bathroom with double walk-in closets, a soaking tub and large shower. The two secondary bedrooms are on their own end of the home sharing a full bathroom with a walk-in shower. A half bath is strategically located to close to the kitchen for dinner parties. The office space is the perfect set up for remote working with custom built-in storage or could easily be used as a fourth bedroom if needed. A 200 SF partially finished casita with utilities and an outdoor shower can easily be used as additional living space or whatever fits your needs. Additional features include a whole home water filtration and softener system, tankless water heater, backup generator connection, custom window coverings, a large walk-in pantry, an oversized garage with a dedicated workspace and overhead storage, and a stone fire pit that is perfect for roasting S'mores after a game of Bocce ball in the front yard. Added bonus, this property has plenty of level room for parking!

    Zillow last checked:

    Listing updated:

    Listed by:

    Brittany Schneider TREC #681769 (956) 237-8075,

    Compass Performance Services

    Source: LERA MLS,MLS#: 1698085MLS Logo

    Facts & features

    Interior

    Bedrooms & bathrooms
    • Bedrooms: 3
    • Bathrooms: 3
    • Full bathrooms: 2
    • 1/2 bathrooms: 1
    Primary bedroom
    • Features: Walk-In Closet(s), Multi-Closets, Ceiling Fan(s), Full Bath
    • Area: 225
    • Dimensions: 15 x 15
    Bedroom 2
    • Area: 132
    • Dimensions: 11 x 12
    Bedroom 3
    • Area: 143
    • Dimensions: 11 x 13
    Primary bathroom
    • Features: Tub/Shower Separate, Double Vanity
    • Area: 140
    • Dimensions: 10 x 14
    Dining room
    • Area: 132
    • Dimensions: 12 x 11
    Kitchen
    • Area: 165
    • Dimensions: 15 x 11
    Living room
    • Area: 340
    • Dimensions: 17 x 20
    Heating
    • Central, Electric, Propane Owned
    Cooling
    • Central Air
    Appliances
    • Included: Built-In Oven, Microwave, Range, Gas Cooktop, Dishwasher, Water Softener Owned, Gas Water Heater
    • Laundry: Main Level, Laundry Room, Washer Hookup, Dryer Connection
    Features
    • One Living Area, Eat-in Kitchen, Kitchen Island, Pantry, Study/Library, Utility Room Inside, High Ceilings, All Bedrooms Downstairs, Walk-In Closet(s), Master Downstairs, Ceiling Fan(s), Solid Counter Tops
    • Flooring: Other
    • Windows: Window Coverings, Skylight(s)
    • Has basement: No
    • Attic: Pull Down Storage
    • Number of fireplaces: 1
    • Fireplace features: Living Room, Gas
    Interior area
    • Total structure area: 2,282
    • Total interior livable area: 2,282 sqft

    Property

    Parking
    • Total spaces: 2
    • Parking features: Two Car Garage, Attached, Oversized, RV/Boat Parking, Open
    • Attached garage spaces: 2
    Features
    • Levels: One
    • Stories: 1
    • Patio & porch: Patio
    • Pool features: None
    • Has view: Yes
    • View description: County VIew
    Lot
    • Size: 1 Acres
    • Features: Cul-De-Sac, 1 - 2 Acres, Secluded
    • Residential vegetation: Mature Trees, Mature Trees (ext feat)
    Details
    • Additional structures: Detached Quarters
    • Parcel number: 520212016200
    • Horses can be raised: Yes

    Construction

    Type & style
    • Home type: SingleFamily
    • Architectural style: Contemporary
    • Property subtype: Single Family Residence
    Materials
    • Stone, Stucco
    • Foundation: Slab
    • Roof: Composition,Metal
    Condition
    • Pre-Owned
    • New construction: No
    • Year built: 2018

    Utilities & green energy

    • Electric: PEC
    • Sewer: Septic, Aerobic Septic
    • Water: CLWS, Water System
    • Utilities for property: Cable Available, Private Garbage Service

    Community & neighborhood

    Security
    • Security features: Controlled Access
    Community
    • Community features: Jogging Trails, Cluster Mail Box
    Location
    • Region: Fischer
    • Subdivision: Summit Estates At Fischer Texa

    HOA & financial

    HOA
    • Has HOA: Yes
    • HOA fee: $100 annually
    • Association name: SUMMIT ESTATES AT FISCHER

    Other

    Other facts
    • Listing terms: Conventional,VA Loan,Cash
    • Road surface type: Paved, Asphalt

    Price history

    DateEventPrice
    12/5/2023Sold--
    Source: LERA MLS #1698085 Report a problem
    10/24/2023Pending sale$668,900$293/sqft
    Source: LERA MLS #1698085 Report a problem
    10/17/2023Contingent$668,900$293/sqft
    Source: LERA MLS #1698085 Report a problem
    8/2/2023Price change$668,900-2.3%$293/sqft
    Source: LERA MLS #1698085 Report a problem
    6/23/2023Listed for sale$684,600$300/sqft
    Source: LERA MLS #1698085 Report a problem

    Public tax history

    YearProperty taxesTax assessment
    2025-- $704,000 +10%
    2024$6,541 +106.4%$640,000 +21.9%
    2023$3,169 -34.1%$524,986 +10%
    2022$4,807 -2.3%$477,260 +10%
    2021$4,922 +0.6%$433,873 +10%
    2020$4,892 +0.1%$394,430 +8.2%
    2019$4,886 +1180.8%$364,703 +1723.5%
    2018$382 $20,000 +11.1%
    2017-- $18,000
    2016$337 0%$18,000
    2015$337 $18,000
    2014$337 $18,000

    Find assessor info on the county website

    Neighborhood: 78623

    Nearby schools

    GreatSchools rating
    Schools provided by the listing agent
    • Elementary: Rebecca Creek
    • Middle: Mountain Valley
    • High: Canyon Lake
    • District: Comal

    Source: LERA MLS. This data may not be complete. We recommend contacting the local school district to confirm school assignments for this home.

    Get a cash offer in 3 minutes
    Find out how much your home could sell for in as little as 3 minutes with a no-obligation cash offer.
    Estimated market value
    $667,400
    Get a cash offer in 3 minutes
    Find out how much your home could sell for in as little as 3 minutes with a no-obligation cash offer.
    Estimated market value
    $667,400